Discover the potential of this charming lake home situated on a beautiful lot of over an acre with scenic lake views. Nestled in a quiet lakeside community, this is one of the few remaining areas without an HOA, giving you the freedom to truly enjoy your property. Conveniently located within easy driving distance of major cities like Topeka and Lawrence, you can experience peaceful lake living without sacrificing access to shopping, dining, and entertainment. This 3-bedroom, 2-bath home has great bones and is ready for your personal touch. Most of the updates are cosmetic, including flooring, paint, fixtures, and a little exterior TLC, making it an excellent opportunity to build instant equity. Inside, you'll find a spacious living room featuring a beautiful see-through fireplace that provides warmth and ambiance to both the living room and dining area. The primary suite offers a private bathroom, while the attached garage has been thoughtfully converted into a large family room, adding valuable living space. An enclosed front porch creates the perfect spot to enjoy your morning coffee or unwind in the evenings. Outside, a large deck overlooks the expansive yard and lake views, offering plenty of room for entertaining or simply relaxing. The detached two-car garage includes additional workshop space, making it ideal for hobbies, storage, or projects. Whether you're looking for a full-time residence, a weekend getaway, or an investment opportunity, this property offers incredible potential in a peaceful setting with room to make it your own.
Pending
$189,500
22555 Sunset Dr, Vassar, KS 66543
3beds
1,304sqft
Single Family Residence, Residential
Built in 1972
1.5 Acres Lot
$-- Zestimate®
$145/sqft
$-- HOA
What's special
Beautiful see-through fireplaceScenic lake viewsEnclosed front porch
- 25 days
- 1,272
- 77
Likely to sell faster than
Zillow last checked:
Listing updated:
Listed by:
Carlos Garate 620-481-9728,
RE/MAX EK Real Estate,
Lacie Hamlin 620-481-0213,
RE/MAX EK Real Estate
Source: Sunflower AOR as distributed by MLS GRID,MLS#: 245933
Facts & features
Interior
Bedrooms & bathrooms
- Bedrooms: 3
- Bathrooms: 2
- Full bathrooms: 2
Primary bedroom
- Level: Main
- Area: 115
- Dimensions: 10x11.5
Bedroom 2
- Level: Main
- Area: 148.5
- Dimensions: 11x13.5
Bedroom 3
- Level: Main
- Area: 174
- Dimensions: 14.5x12
Dining room
- Level: Main
- Area: 143
- Dimensions: 11x13
Family room
- Level: Main
- Area: 220
- Dimensions: 11x20
Laundry
- Level: Main
Living room
- Level: Main
- Area: 210
- Dimensions: 15x14
Cooling
- Central Air
Features
- Basement: Crawl Space
- Has fireplace: Yes
- Fireplace features: Gas
Interior area
- Total structure area: 1,304
- Total interior livable area: 1,304 sqft
- Finished area above ground: 1,304
- Finished area below ground: 0
Property
Parking
- Total spaces: 2
- Parking features: Garage
- Garage spaces: 2
Features
- Patio & porch: Patio, Screened
Lot
- Size: 1.5 Acres
- Dimensions: 115.5 x 184.1
Details
- Parcel number: 12614030060110000
- Special conditions: Standard
Construction
Type & style
- Home type: SingleFamily
- Architectural style: Ranch
- Property subtype: Single Family Residence, Residential
Materials
- Vinyl Siding
Condition
- Year built: 1972
Community & HOA
Community
- Subdivision: Pomona Heights
HOA
- Has HOA: No
Location
- Region: Vassar
Financial & listing details
- Price per square foot: $145/sqft
- Tax assessed value: $201,850
- Annual tax amount: $2,967
- Date on market: 8/6/2026
- Cumulative days on market: 26 days
Estimated market value
Not available
Estimated sales range
Not available
Not available
Price history
| Date | Event | Price |
|---|---|---|
| 8/21/2026 | Pending sale | $189,500$145/sqft |
Source:  Sunflower AOR as distributed by MLS GRID #245933 Report a problem Sunflower AOR as distributed by MLS GRID #245933 Report a problem | ||
| 8/6/2026 | Listed for sale | $189,500+20%$145/sqft |
Source: Sunflower AOR as distributed by MLS GRID #245933 Report a problem | ||
| 11/25/2019 | Sold | -- |
Source: Sunflower AOR as distributed by MLS GRID #209402 Report a problem | ||
| 10/8/2019 | Price change | $157,900-1.3%$121/sqft |
Source: Ek Real Estate #209402 Report a problem | ||
| 9/6/2019 | Listed for sale | $159,900$123/sqft |
Source: Ek Real Estate #209402 Report a problem | ||
Public tax history
| Year | Property taxes | Tax assessment |
|---|---|---|
| 2025 | -- | $23,213 +8% |
| 2024 | $2,816 -0.8% | $21,493 +5.9% |
| 2023 | $2,837 | $20,286 +10.6% |
| 2022 | -- | $18,343 +0.3% |
| 2021 | -- | $18,297 +23.2% |
| 2020 | $2,053 | $14,847 +7.9% |
| 2019 | -- | $13,755 +5.7% |
| 2018 | -- | $13,018 +3.2% |
| 2017 | -- | $12,609 +10.9% |
| 2016 | $1,433 | $11,374 +1% |
| 2015 | $1,433 | $11,259 -7.4% |
| 2013 | $1,433 | $12,156 -88.7% |
| 2010 | $1,433 | $107,630 |
Find assessor info on the county website
Monthly payment
Est. payment
Payment breakdown
Explore the cost of this home by adjusting the details. Changes won't be saved.Climate risks
Neighborhood: 66543
Nearby schools
Schools provided by the listing agent
- Elementary: Lyndon Elementary School/USD 421
- Middle: Lyndon Middle School/USD 421
- High: Lyndon High School/USD 421
Source: Sunflower AOR as distributed by MLS GRID. This data may not be complete. We recommend contacting the local school district to confirm school assignments for this home.
Similar homes
- $230,0002 bd2 ba1.2k sqft2629 S Shore Dr, Vassar, KS 66543For Sale
 MLS ID #2638909, Julie Gochenour, United Real Estate Kansas City. Heartland MLS as distributed by MLS GRID
 - $182,5002 bd2 ba1.7k sqft253 Market St, Osage City, KS 66523For Sale
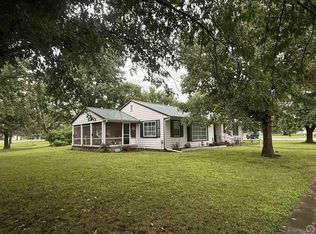 MLS ID #245835, Amie Lohmeyer, Liberty Real Estate LLC. Sunflower AOR as distributed by MLS GRID
 - $205,0003 bd2 ba1.6k sqft128 N Robey St, Williamsburg, KS 66095For Sale
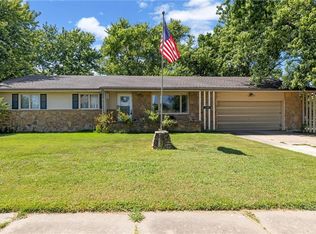 MLS ID #2638942, Amanda Bures, KW Diamond Partners. Heartland MLS as distributed by MLS GRID
 - $224,0003 bd2 ba1.5k sqft267 Main St, Osage City, KS 66523For Sale
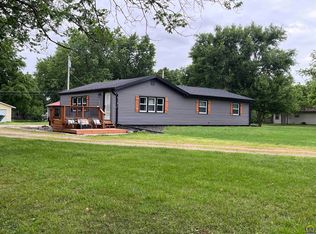 MLS ID #244629, Ali Aceves, ALINEA Realty. Sunflower AOR as distributed by MLS GRID
