Looking for a home where so much of the hard work has already been done? This charming home has been extensively renovated, offering the character of an established home with the peace of mind that comes from updates to the roof, heating and cooling system, windows, plumbing, electrical, kitchen, bath and more. Start your mornings with a cup of coffee or wind down in the evening on the welcoming front porch before stepping inside to a bright kitchen featuring new cabinetry, countertops and appliances. The updated bathroom, fresh flooring and neutral finishes create a space that feels comfortable from the moment you walk in. Situated on a generous lot at the edge of town, this is the kind of place where you can enjoy a little extra breathing room. There's a peaceful feel here that's becoming harder to find, yet you're still just minutes from schools, local conveniences and the Flint Hills Nature Trail. The detached garage/outbuilding provides excellent storage or workshop space and is being sold in its present, existing condition. If you've been hoping to find a home where you can unpack instead of spending your weekends on projects, come see what makes this one feel like home.
For sale
Price cut: $10K (8/24)
$145,000
402 N 6th St, Osage City, KS 66523
2beds
962sqft
Single Family Residence, Residential
Built in 1894
0.51 Acres Lot
$-- Zestimate®
$151/sqft
$-- HOA
What's special
Updated bathroomExtensively renovatedGenerous lotBright kitchenUpdates to the roofWelcoming front porchFresh flooring
- 55 days |
- 651 |
- 43 |
Zillow last checked:
Listing updated:
Listed by:
Melissa Herdman 785-250-7020,
Kirk & Cobb, Inc.
Source: Sunflower AOR as distributed by MLS GRID,MLS#: 245329
Facts & features
Interior
Bedrooms & bathrooms
- Bedrooms: 2
- Bathrooms: 1
- Full bathrooms: 1
Rooms
- Room types: 1st Fl Full Bath
Primary bedroom
- Level: Main
- Area: 144
- Dimensions: 12 x 12
Bedroom 2
- Level: Main
- Area: 132
- Dimensions: 11 x 12
Kitchen
- Level: Main
- Area: 81
- Dimensions: 9 x 9
Laundry
- Level: Main
- Area: 84
- Dimensions: 12 x 7
Living room
- Level: Main
- Area: 81
- Dimensions: 9 x 9
Heating
- Has Heating (Unspecified Type)
Cooling
- Central Air
Appliances
- Laundry: Main Level
Features
- Sheetrock
- Basement: Stone/Rock
- Has fireplace: No
Interior area
- Total structure area: 962
- Total interior livable area: 962 sqft
- Finished area above ground: 962
- Finished area below ground: 0
Video & virtual tour
Property
Parking
- Total spaces: 1
- Parking features: Garage
- Garage spaces: 1
Lot
- Size: 0.51 Acres
Details
- Parcel number: 8084
- Special conditions: Standard
Construction
Type & style
- Home type: SingleFamily
- Architectural style: Ranch
- Property subtype: Single Family Residence, Residential
Materials
- Frame
- Roof: Composition
Condition
- Year built: 1894
Utilities & green energy
- Water: Public
Community & HOA
Community
- Subdivision: Osage City
HOA
- Has HOA: No
Location
- Region: Osage City
Financial & listing details
- Price per square foot: $151/sqft
- Tax assessed value: $50,700
- Annual tax amount: $766
- Date on market: 6/30/2026
- Cumulative days on market: 56 days
Estimated market value
Not available
Estimated sales range
Not available
Not available
Price history
| Date | Event | Price |
|---|---|---|
| 8/24/2026 | Price change | $145,000-6.5%$151/sqft |
Source:  Sunflower AOR as distributed by MLS GRID #245329 Report a problem Sunflower AOR as distributed by MLS GRID #245329 Report a problem | ||
| 7/28/2026 | Price change | $155,000-6.1%$161/sqft |
Source: Sunflower AOR as distributed by MLS GRID #245329 Report a problem | ||
| 6/30/2026 | Listed for sale | $165,000$172/sqft |
Source: Sunflower AOR as distributed by MLS GRID #245329 Report a problem | ||
Public tax history
| Year | Property taxes | Tax assessment |
|---|---|---|
| 2025 | -- | $5,831 +7.4% |
| 2024 | $740 -6% | $5,428 -0.5% |
| 2023 | $787 | $5,458 +15.8% |
| 2022 | -- | $4,715 +20.3% |
| 2021 | -- | $3,919 -1.9% |
| 2020 | $646 | $3,996 +2.6% |
| 2019 | -- | $3,894 +3.9% |
| 2018 | -- | $3,748 -3.6% |
| 2017 | -- | $3,889 -4% |
| 2016 | -- | $4,051 |
| 2015 | -- | $4,051 -12% |
| 2013 | -- | $4,602 |
Find assessor info on the county website
Monthly payment
Est. payment
Payment breakdown
Explore the cost of this home by adjusting the details. Changes won't be saved.Climate risks
Neighborhood: 66523
Nearby schools
GreatSchools rating
- 7/10Osage City Elementary SchoolGrades: PK-5Distance: 0.5 mi
- 7/10Osage City Middle SchoolGrades: 6-8Distance: 0.5 mi
- 5/10Osage City High SchoolGrades: 9-12Distance: 0.5 mi
Schools provided by the listing agent
- Elementary: Osage City Elementary School/USD 420
- Middle: Osage City Middle School/USD 420
- High: Osage City High School/USD 420
Source: Sunflower AOR as distributed by MLS GRID. This data may not be complete. We recommend contacting the local school district to confirm school assignments for this home.
- $13,310-- bd-- ba-- sqftN 6th St, Osage city, KS 66523Off Market
- $15,520-- bd-- ba-- sqft401 N 6th St, Osage City, KS 66523Off Market
- $122,2003 bd2 ba1.4k sqft405 N 6th St, Osage city, KS 66523Off Market
- $30,9002 bd1 ba888 sqft311 N 6th St, Osage City, KS 66523Off Market
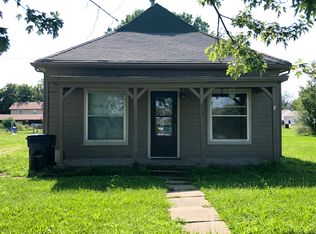
- $249,3003 bd2 ba1.4k sqft405 N 6th St, Osage City, KS 66523Off Market
- $105,5003 bd1 ba960 sqft307 N 6th St, Osage City, KS 66523Off Market
- $43,7003 bd1 ba960 sqft307 N 6th St, Osage City, KS 66523Off Market
- $43,7003 bd1 ba960 sqft307 N 6th St, Osage City, KS 66523Off Market
A local agent can set up tours, give advice and negotiate with sellers.
Similar homes
- $99,9002 bd1 ba818 sqft316 Main St, Osage City, KS 66523For Sale
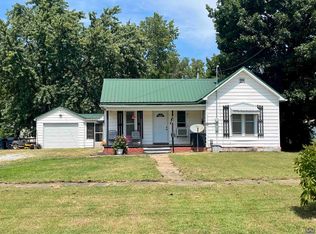 MLS ID #246211, Sara Hogelin, KW Diamond Partners. Sunflower AOR as distributed by MLS GRID
 - $155,0003 bd2 ba1.3k sqft107 N Topeka Ave, Osage City, KS 66523For Sale
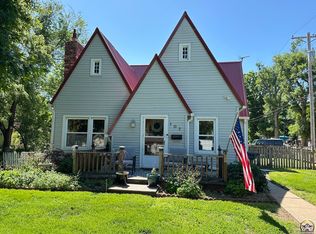 MLS ID #244373, Aaron Sewell, RE/MAX EK Real Estate. Sunflower AOR as distributed by MLS GRID
 - $180,0001 bd2 ba1.3k sqft621 S Ash St, Lyndon, KS 66451For Sale
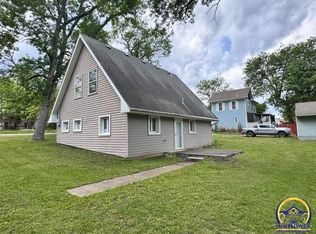 MLS ID #244303, John Ringgold, KW One Legacy Partners, LLC. Sunflower AOR as distributed by MLS GRID
