A Peaceful Country Setting with Room to Grow! Discover the perfect blend of country charm, privacy, and opportunity on this beautiful 2.86-acre property surrounded by mature trees, abundant wildlife, and gorgeous scenic views. Whether you’re looking for a comfortable place to call home now or a property with the potential to build your dream home in the future, this one offers plenty of possibilities! The well-maintained 3-bedroom, 2-bath mobile home is in great shape and features a newer roof and HVAC system, making it a comfortable and practical home while you plan for the future. Enjoy the peaceful surroundings and watch wildlife right from your own property. A major bonus is the impressive 30' x 40' Morton building, offering 3-car parking spaces plus a large workshop area—ideal for vehicles, hobbies, equipment, storage, or a home-based project. With plenty of room to spread out, a beautiful wooded setting, and a prime building site for a future home, this property provides the flexibility and freedom that’s hard to find. Come enjoy the quiet country lifestyle, beautiful scenery, and endless possibilities this acreage has to offer!
For sale
Price cut: $25K (8/22)
$224,900
2045 SE 85th St, Berryton, KS 66409
3beds
1,204sqft
Single Family Residence, Mobile Home, Residential
Built in 2001
2.86 Acres Lot
$-- Zestimate®
$187/sqft
$-- HOA
What's special
Beautiful wooded settingPrime building sitePeaceful surroundingsBeautiful scenerySurrounded by mature treesLarge workshop areaNewer roof
- 71 days
- 690
- 43
Zillow last checked:
Listing updated:
Listed by:
Lesia McMillin 785-224-4348,
KW One Legacy Partners, LLC
Source: Sunflower AOR as distributed by MLS GRID,MLS#: 245832
Facts & features
Interior
Bedrooms & bathrooms
- Bedrooms: 3
- Bathrooms: 2
- Full bathrooms: 2
Rooms
- Room types: 1st Floor Primary Bedroom, Primary Bath, Pantry, Workshop, 1st Fl Full Bath
Primary bedroom
- Level: Main
- Area: 163.68
- Dimensions: 11.6x14.11
Bedroom 2
- Level: Main
- Area: 78.1
- Dimensions: 7.10x11
Bedroom 3
- Level: Main
- Area: 114.4
- Dimensions: 10.4x11
Kitchen
- Level: Main
- Area: 228.42
- Dimensions: 16.2x14.10
Laundry
- Level: Main
Living room
- Level: Main
- Area: 221.53
- Dimensions: 15.7x14.11
Appliances
- Laundry: Main Level
Features
- Flooring: Vinyl, Carpet
- Has basement: No
- Has fireplace: No
Interior area
- Total structure area: 1,204
- Total interior livable area: 1,204 sqft
- Finished area above ground: 1,204
- Finished area below ground: 0
Property
Parking
- Total spaces: 3
- Parking features: Detached
- Garage spaces: 3
Lot
- Size: 2.86 Acres
- Features: Wooded
Details
- Additional structures: Outbuilding
- Parcel number: R73063
- Special conditions: Standard
Construction
Type & style
- Home type: MobileManufactured
- Architectural style: Ranch
- Property subtype: Single Family Residence, Mobile Home, Residential
Materials
- Metal Siding, Vinyl Siding
- Roof: Metal,Other
Condition
- Year built: 2001
Community & HOA
Community
- Subdivision: Not Subdivided
HOA
- Has HOA: No
Location
- Region: Berryton
Financial & listing details
- Price per square foot: $187/sqft
- Tax assessed value: $47,090
- Annual tax amount: $657
- Date on market: 7/30/2026
- Cumulative days on market: 72 days
Estimated market value
Not available
Estimated sales range
Not available
Not available
Price history
| Date | Event | Price |
|---|---|---|
| 8/22/2026 | Price change | $224,900-10%$187/sqft |
Source:  Sunflower AOR as distributed by MLS GRID #245832 Report a problem Sunflower AOR as distributed by MLS GRID #245832 Report a problem | ||
| 7/30/2026 | Listed for sale | $249,900$208/sqft |
Source: Sunflower AOR as distributed by MLS GRID #245832 Report a problem | ||
Public tax history
| Year | Property taxes | Tax assessment |
|---|---|---|
| 2025 | $657 +2.8% | $5,415 +1.6% |
| 2024 | $640 +8.1% | $5,329 +9% |
| 2023 | $592 +16.5% | $4,888 +16.1% |
| 2022 | $508 -1.8% | $4,209 +5.7% |
| 2021 | $517 | $3,983 |
| 2020 | -- | $3,983 |
| 2019 | $511 +1.5% | $3,983 |
| 2018 | $503 -1.2% | $3,983 |
| 2017 | $510 -0.2% | $3,983 |
| 2014 | $511 | $3,983 |
| 2010 | -- | $3,983 |
| 2008 | -- | $3,983 +1.8% |
| 2007 | -- | $3,911 +5.9% |
| 2006 | -- | $3,694 -0.2% |
| 2005 | -- | $3,701 +7.3% |
| 2004 | -- | $3,450 +94.6% |
| 2003 | -- | $1,773 +6% |
| 2002 | -- | $1,673 |
Find assessor info on the county website
Monthly payment
Climate risks
Neighborhood: 66409
Nearby schools
Schools provided by the listing agent
- Elementary: Berryton Elementary School/USD 450
- Middle: Shawnee Heights Middle School/USD 450
- High: Shawnee Heights High School/USD 450
Source: Sunflower AOR as distributed by MLS GRID. This data may not be complete. We recommend contacting the local school district to confirm school assignments for this home.
Similar homes
- $249,9003 bd2 ba1.4k sqft11583 S Auburn Rd, Carbondale, KS 66414For Sale
 MLS ID #246892, Andre Mehrens, ReeceNichols Topeka Elite. Sunflower AOR as distributed by MLS GRID
 - $220,0003 bd1 ba920 sqft18342 S Us Highway 75, Scranton, KS 66537For Sale
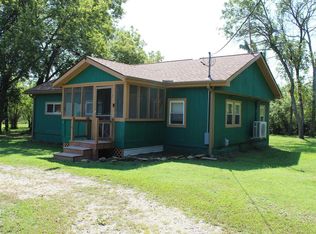 MLS ID #246351, Brandy Criss Engler, Superior Real Estate. Sunflower AOR as distributed by MLS GRID
 - $295,0003 bd2 ba1.7k sqft4935 SE Tecumseh Rd, Berryton, KS 66409For Sale
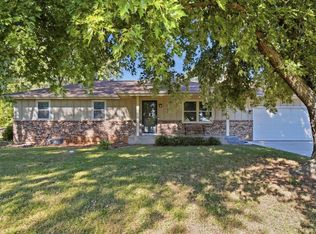 MLS ID #246412, BJ McGivern, Genesis, LLC, Realtors. Sunflower AOR as distributed by MLS GRID
 - $249,9002 bd2 ba1.1k sqft3970 62nd Ter, Meriden, KS 66512For Sale
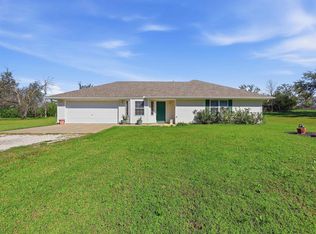 MLS ID #246899, Patrick Moore, KW One Legacy Partners, LLC. Sunflower AOR as distributed by MLS GRID
