US 75 Highway, Scranton, KS | 5± Acres Country Living on Pavement — Private Setting, Barn & Outbuildings, Minutes from Topeka Enjoy the best of country living with the convenience of an easy commute at this inviting property situated on approximately 5+/- acres along paved US Highway 75 near Scranton. Tucked among mature trees, the home enjoys a quiet, park-like yard where the highway is not visible, creating a surprisingly private and peaceful setting with no gravel roads to travel. Inside, the home offers beautiful wood floors, new carpet in the bedrooms, mini-split heating and cooling, and a walk-in shower. Outside is where this property really shines. The acreage features a 42' x 26' barn with an approximately 46' x 18' lean-to, providing plenty of room for livestock, equipment, hay, or recreational toys. A 24' x 16' storage shed with a concrete floor provides additional usable storage or workspace. The property also features, mature shade trees, rural water, and a lagoon. With approximately 5+/- acres, established outbuildings, paved access, and a location that puts you within an easy commute of Topeka, this property offers the space and country atmosphere buyers are looking for without giving up convenience. Whether you're looking for room for animals, additional storage, a small hobby farm, or simply a peaceful place in the country with room to breathe, 18342 S US 75 Highway deserves a look.
For sale
Price cut: $5K (10/8)
$220,000
18342 S Us Highway 75, Scranton, KS 66537
3beds
920sqft
Single Family Residence, Residential
Built in 1978
5 Acres Lot
$-- Zestimate®
$239/sqft
$-- HOA
What's special
Rural waterBeautiful wood floorsEstablished outbuildingsMature shade treesMature treesQuiet park-like yardMini-split heating and cooling
- 50 days
- 531
- 32
Zillow last checked:
Listing updated:
Listed by:
Brandy Criss Engler 785-383-3169,
Superior Real Estate
Source: Sunflower AOR as distributed by MLS GRID,MLS#: 246351
Facts & features
Interior
Bedrooms & bathrooms
- Bedrooms: 3
- Bathrooms: 1
- Full bathrooms: 1
Primary bedroom
- Level: Main
- Area: 120
- Dimensions: 10 x 12
Bedroom 2
- Level: Main
- Area: 90
- Dimensions: 9 x 10
Bedroom 3
- Level: Main
- Area: 90
- Dimensions: 9 x 10
Kitchen
- Level: Main
- Area: 210
- Dimensions: 10 x 21
Laundry
- Level: Main
Living room
- Level: Main
- Area: 210
- Dimensions: 10 x 21
Heating
- Has Heating (Unspecified Type)
Cooling
- Ductless
Appliances
- Included: Electric Range
- Laundry: Main Level
Features
- Flooring: Hardwood, Carpet
- Basement: Block
- Has fireplace: No
Interior area
- Total structure area: 920
- Total interior livable area: 920 sqft
- Finished area above ground: 920
- Finished area below ground: 0
Property
Features
- Patio & porch: Deck, Screened, Enclosed
- Fencing: Fenced
Lot
- Size: 5 Acres
- Dimensions: 5+/- acres
- Features: Wooded
Details
- Additional structures: Outbuilding
- Parcel number: 4417
- Special conditions: Standard
Construction
Type & style
- Home type: MobileManufactured
- Architectural style: Ranch
- Property subtype: Single Family Residence, Residential
Materials
- Frame
- Roof: Composition
Condition
- Year built: 1978
Utilities & green energy
- Sewer: Private Lagoon
- Water: Rural Water
Community & HOA
Community
- Subdivision: Other
HOA
- Has HOA: No
Location
- Region: Scranton
Financial & listing details
- Price per square foot: $239/sqft
- Annual tax amount: $863
- Date on market: 8/31/2026
- Cumulative days on market: 51 days
Estimated market value
Not available
Estimated sales range
Not available
Not available
Price history
| Date | Event | Price |
|---|---|---|
| 10/8/2026 | Price change | $220,000-2.2%$239/sqft |
Source:  Sunflower AOR as distributed by MLS GRID #246351 Report a problem Sunflower AOR as distributed by MLS GRID #246351 Report a problem | ||
| 8/31/2026 | Listed for sale | $225,000+36.4%$245/sqft |
Source: Sunflower AOR as distributed by MLS GRID #246351 Report a problem | ||
| 8/9/2025 | Listing removed | $164,900$179/sqft |
Source: Sunflower AOR as distributed by MLS GRID #240343 Report a problem | ||
| 7/19/2025 | Pending sale | $164,900$179/sqft |
Source: Sunflower AOR as distributed by MLS GRID #240343 Report a problem | ||
| 7/14/2025 | Listed for sale | $164,900$179/sqft |
Source: Sunflower AOR as distributed by MLS GRID #240343 Report a problem | ||
Public tax history
Tax history is unavailable.
Monthly payment
Climate risks
Neighborhood: 66537
Nearby schools
Schools provided by the listing agent
- Elementary: Overbrook Attendance Center/USD 434
- Middle: Carbondale Attendance Center/USD 434
- High: Santa Fe Trail High School/USD 434
Source: Sunflower AOR as distributed by MLS GRID. This data may not be complete. We recommend contacting the local school district to confirm school assignments for this home.


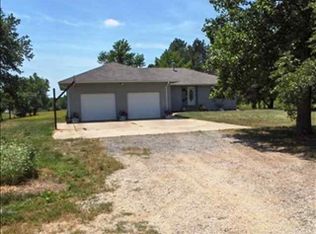
Similar homes
- $224,9003 bd2 ba1.2k sqft2045 SE 85th St, Berryton, KS 66409For Sale
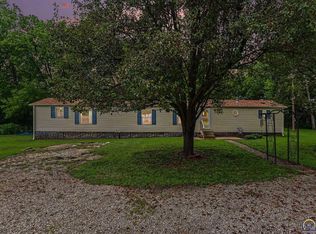 MLS ID #245832, Lesia McMillin, KW One Legacy Partners, LLC. Sunflower AOR as distributed by MLS GRID
 - $199,9003 bd2 ba1.3k sqft2742 Neill Pkwy, Vassar, KS 66543For Sale
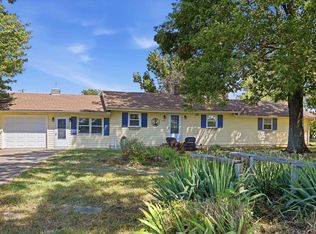 MLS ID #246402, Melissa Herdman, Kirk & Cobb, Inc.. Sunflower AOR as distributed by MLS GRID
 - $187,5002 bd1 ba1.2k sqft413 Osage St, Carbondale, KS 66414For Sale
 MLS ID #246374, Melissa Herdman, Kirk & Cobb, Inc.. Sunflower AOR as distributed by MLS GRID
 - $--3 bd1 ba1k sqft4028 Semercier St, Topeka, KS 66609Auction
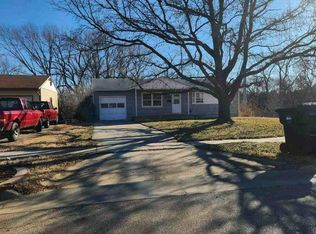 Auction.com 1
