Skip main navigation
Sold
  • Price Unknown

    252 W 181st St, Scranton, KS 66537

    3beds
    2,066sqft
    Single Family Residence, Residential
    Built in 1976
    4.63 Acres Lot
    $318,300 Zestimate®
    $--/sqft
    $1,562 Estimated rent

    Home value

    $318,300

    $283,000 - $353,000

    $1,562/mo

    Zestimate® history
    Loading
    Loading...

    Owner options

    List your home for rent

    $1,562/mo

    Rent Zestimate®

    Find your next renter with Zillow Rental Manager. Plus, with online applications, you can quickly screen prospective tenants – for free.

    Learn more

    $1,562/mo

    Rent Zestimate®

    Refinance and save

    Refinancing to a lower rate could help reduce your monthly payments and save thousands over the life of the loan.

    See today's rates

    Explore your selling options

    Work with a Zillow partner agent

    Leverage their expertise and Zillow's premium Showcase listings to get your home seen by more buyers.

    Get started

    List with your own agent

    Get your home in front of millions of buyers by listing it on Zillow.

    Learn how to do it

    Sell it yourself

    Take full control of how buyers see your home on Zillow by listing For Sale by Owner (FSBO).

    List your home

    What's special

    Fresh paintNew water heaterWide open spacesThoughtful work spaceNatural light
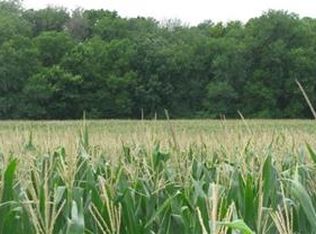
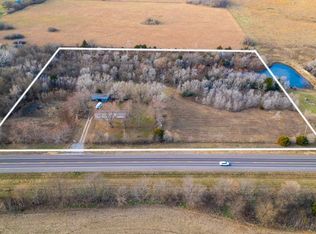
    Looking for wide open spaces, yet longing to be in a convenient location close to town? This stout split level on 4.6 acres may be the answer. Designed with efficiency in mind, this home is cozy, yet allows space when needed. Windows allow natural light in the main level dining and kitchen areas. The kitchen is arranged with thoughtful work space, with a nook just waiting to be made into a coffee bar. A mudroom and the second bath are positioned off the attached garage and the outdoors just where they need to be. The upper level has two spacious bedrooms and enviable closet space. The lower level has a magnificent living/family room, complete with fireplace and space for a home office/toy space/library. The third bedroom is in the basement, along with the laundry room. Other interior updates include new water heater, fresh paint, and HVAC (2021). Outdoors, there is room to roam, established trees right where you want them, and places for firepits, gardens, and an amazing back deck for watching wildlife and the Kansas skies. Detached garage/shed and outbuildings to house vehicles and toys. Live where the skies are clear, and the stars seem to shine brighter.

    Zillow last checked:

    Listing updated:

    Listed by:

    Melissa Herdman 785-250-7020,

    Kirk & Cobb, Inc.

    Bought with:

    Sara Cain, 00249478

    Coldwell Banker American Home

    Source: Sunflower AOR as distributed by MLS GRID,MLS#: 232235MLS Logo

    Facts & features

    Interior

    Bedrooms & bathrooms
    • Bedrooms: 3
    • Bathrooms: 2
    • Full bathrooms: 2
    Primary bedroom
    • Level: Upper
    • Area: 169
    • Dimensions: 13 x 13
    Bedroom 2
    • Level: Upper
    • Area: 132
    • Dimensions: 12x 11
    Bedroom 3
    • Level: Basement
    • Area: 182
    • Dimensions: 13 x 14
    Dining room
    • Level: Main
    • Area: 169
    • Dimensions: 13 x 13
    Kitchen
    • Level: Main
    • Area: 84
    • Dimensions: 12 x 7
    Laundry
    • Level: Basement
    Living room
    • Level: Lower
    • Area: 210
    • Dimensions: 14 x 15
    Heating
    • Natural Gas, Propane
    Cooling
    • Central Air
    Appliances
    • Laundry: In Basement
    Features
    • Sheetrock
    • Flooring: Hardwood, Laminate, Carpet
    • Basement: Concrete
    • Number of fireplaces: 1
    • Fireplace features: One
    Interior area
    • Total structure area: 2,066
    • Total interior livable area: 2,066 sqft
    • Finished area above ground: 1,316
    • Finished area below ground: 750

    Property

    Parking
    • Parking features: Attached, Detached, Extra Parking
    • Has attached garage: Yes
    Features
    • Levels: Multi/Split
    Lot
    • Size: 4.63 Acres
    Details
    • Additional structures: Outbuilding
    • Parcel number: 4085
    • Special conditions: Standard,Arm's Length

    Construction

    Type & style
    • Home type: SingleFamily
    • Property subtype: Single Family Residence, Residential
    Materials
    • Frame
    • Roof: Composition
    Condition
    • Year built: 1976

    Utilities & green energy

    • Water: Rural Water

    Community & neighborhood

    Location
    • Region: Scranton
    • Subdivision: Osage County

    Price history

    DateEventPrice
    1/30/2024Sold--
    Source: Sunflower AOR as distributed by MLS GRID #232235 Report a problem
    1/3/2024Pending sale$240,000$116/sqft
    Source: Sunflower AOR as distributed by MLS GRID #232235 Report a problem
    12/29/2023Listed for sale$240,000$116/sqft
    Source: Sunflower AOR as distributed by MLS GRID #232235 Report a problem

    Public tax history

    YearProperty taxesTax assessment
    2025-- $24,608 +11.3%
    2024$2,520 -4.4%$22,103 +3%
    2023$2,637 $21,459 +2.9%
    2022-- $20,850 +3.4%
    2021-- $20,159 +11.7%
    2020$2,375 $18,055 +1.6%
    2019-- $17,779 +3.5%
    2018-- $17,170 +3.2%
    2017-- $16,637 +9.9%
    2016$1,981 $15,134 +5.3%
    2015$1,981 $14,368 +0.2%
    2013$1,981 $14,345 -89%
    2010$1,981 $130,170

    Find assessor info on the county website

    Neighborhood: 66537

    Nearby schools

    GreatSchools rating
    Schools provided by the listing agent
    • Elementary: Overbrook Attendance Center/USD 434
    • Middle: Carbondale Attendance Center/USD 434
    • High: Santa Fe Trail High School/USD 434

    Source: Sunflower AOR as distributed by MLS GRID. This data may not be complete. We recommend contacting the local school district to confirm school assignments for this home.

    Sell for more on Zillow
    Get a Zillow Showcase℠ listing at no additional cost and you could sell for .
    $318,300
    2% more
    +$6,366
    With Zillow Showcase(estimated)
    $324,666