Skip main navigation
Pending
  • Price increase: $10K (6/12)
    $295,000

    1209 S Hickory St, Ottawa, KS 66067

    3beds
    2,943sqft
    : 
    Loading
    Get pre-qualified
    Single Family Residence
    Built in 1942
    0.26 Acres Lot
    $-- Zestimate®
    $100/sqft
    $-- HOA

    What's special

    Gas fireplaceSeparate dining areaBeautiful original hardwood floorsUpdated walk-in showerBeautifully landscapedInviting screened sunporchLarge patio area
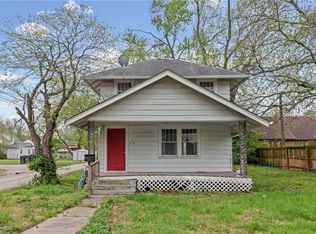
    Back on Market with No Fault to Seller and an added bonus...... a brand new roof that will be installed next week! Don't miss out on this 2nd chance to own a "Fairytale Cottage" of your own! This beautifully landscaped, 3 bed 2 bath Tudor style home is located in a quiet neighborhood with easy access to shopping, restaurants and other services. The home is a registered "Franklin County Historic Home" that was built in 1942. It has been well maintained and retains much of its original charm, plus many updated features for modern living. There are 3 bedrooms on the ground floor and an updated bathroom with walk-in shower. Laundry is currently in basement but hook-ups are available in the ground floor bathroom for easy relocation. The living room includes original hardwood floors, gas fireplace & lovely French doors that open to a fully screened sunporch. The separate dining room opens to the fully equipped kitchen that includes all appliances. A comfortable family/TV room with electric fireplace is just off the kitchen and connects to a 3rd bedroom which is currently used as an office. The full basement includes a 2nd bath, another living area w/fireplace, add'l rooms for whatever you desire and also room for more storage! The furnace & tankless water heater were installed in 2025 and are state of the art! Next we go outside where there are many more great features including beautiful landscaping and a sprinkler system to keep the grass and shrubbery green and lush! The back yard has a full privacy fence and large patio. The garage includes a carport and is accessible from both the driveway and through the alley in back. There is space for two vehicles, a workshop and more storage! Are you looking for a home that is not a "cookie cutter"? Then this might be THE ONE! Don't miss out....Call for a showing today!
    59 days
    |
    938
    |
    51
    |

    Likely to sell faster than

    Zillow last checked:

    Listing updated:

    Listed by:

    Jayne Turner 785-229-2628,

    ReeceNichols Town & Country

    Source: Heartland MLS as distributed by MLS GRID,MLS#: 2620391MLS Logo

      Facts & features

      Interior

      Bedrooms & bathrooms
      • Bedrooms: 3
      • Bathrooms: 2
      • Full bathrooms: 2
      Bathroom 2
      • Level: Basement
      Dining room
      • Level: First
      Other
      • Level: Basement
      Family room
      • Features: Carpet, Fireplace
      • Level: First
      Kitchen
      • Level: First
      Living room
      • Features: Wood Floor
      • Level: First
      Heating
      • Natural Gas
      Cooling
      • Electric
      Appliances
      • Included: Dishwasher, Dryer, Refrigerator, Free-Standing Electric Oven, Washer
      • Laundry: In Basement, In Bathroom
      Features
      • Flooring: Wood
      • Windows: Thermal Windows
      • Basement: Finished,Full,Interior Entry,Stone/Rock,Sump Pump
      • Number of fireplaces: 3
      • Fireplace features: Basement, Living Room
      Interior area
      • Total structure area: 2,943
      • Total interior livable area: 2,943 sqft
      • Finished area above ground: 1,684
      • Finished area below ground: 1,259

      Property

      Parking
      • Total spaces: 2
      • Parking features: Detached, Garage Door Opener, Garage Faces Front
      • Garage spaces: 2
      Features
      • Patio & porch: Patio, Screened
      • Fencing: Wood
      Lot
      • Size: 0.26 Acres
      • Features: City Lot
      Details
      • Additional structures: Garage(s)
      • Parcel number: 1310103007004.000

      Construction

      Type & style
      • Home type: SingleFamily
      • Architectural style: Tudor
      • Property subtype: Single Family Residence
      Materials
      • Stone & Frame
      • Roof: Composition
      Condition
      • Year built: 1942

      Utilities & green energy

      • Sewer: Public Sewer
      • Water: Public

      Community & HOA

      Community
      • Security: Smoke Detector(s)
      • Subdivision: University
      HOA
      • Has HOA: No
      Location
      • Region: Ottawa

      Financial & listing details

      • Price per square foot: $100/sqft
      • Tax assessed value: $217,620
      • Annual tax amount: $4,052
      • Date on market: 5/15/2026
      • Listing terms: Cash,Conventional,FHA,VA Loan
      • Ownership: Private

        Estimated market value

        Not available

        Estimated sales range

        Not available

        Not available

        Price history

        DateEventPrice
        6/27/2026Pending sale$295,000$100/sqft
        Source: Heartland MLS as distributed by MLS GRID #2620391 Report a problem
        6/12/2026Price change$295,000+3.5%$100/sqft
        Source: Heartland MLS as distributed by MLS GRID #2620391 Report a problem
        5/20/2026Pending sale$285,000$97/sqft
        Source: Heartland MLS as distributed by MLS GRID #2620391 Report a problem
        5/16/2026Listed for sale$285,000+111.1%$97/sqft
        Source: Heartland MLS as distributed by MLS GRID #2620391 Report a problem
        6/14/2013Sold--
        Source: Heartland MLS as distributed by MLS GRID #1786929 Report a problem
        2/23/2013Listed for sale$135,000$46/sqft
        Source: Crown Realty of Kansas Inc #1786929 Report a problem
        10/18/2012Pending sale$135,000$46/sqft
        Source: Crown Realty of Kansas Inc #1786929 Report a problem
        9/20/2012Price change$135,000-9.4%$46/sqft
        Source: Crown Realty of Kansas Inc #1786929 Report a problem
        8/24/2012Price change$149,000-6.8%$51/sqft
        Source: Crown Realty of Kansas Inc #1786929 Report a problem
        7/28/2012Price change$159,950-5.9%$54/sqft
        Source: Crown Realty of Kansas Inc #1786929 Report a problem
        6/30/2012Listed for sale$169,950+226.8%$58/sqft
        Source: Crown Realty of Kansas Inc #1786929 Report a problem
        2/16/2012Sold--
        Source: Heartland MLS as distributed by MLS GRID #1741345 Report a problem
        12/11/2011Price change$52,000-13.2%$18/sqft
        Source: CENTURY 21 Pool Realty, Inc. #1741345 Report a problem
        11/9/2011Price change$59,900-13.2%$20/sqft
        Source: CENTURY 21 Pool Realty, Inc. #1741345 Report a problem
        9/7/2011Price change$69,000-8%$23/sqft
        Source: CENTURY 21 Pool Realty, Inc. #1741345 Report a problem
        8/5/2011Listed for sale$75,000$25/sqft
        Source: isNowListed.com Report a problem

        Public tax history

        YearProperty taxesTax assessment
        2024$3,846 +7.5%$25,027 +11%
        2023$3,578 +7.2%$22,555 +11%
        2022$3,337 $20,320 +6.8%
        2021-- $19,032 +7.8%
        2020-- $17,652 +4.3%
        2019$3,027 +4.7%$16,928 +5.5%
        2018$2,892 +4.2%$16,041 +4.8%
        2017$2,775 +5.9%$15,299 +4.3%
        2016$2,620 +4%$14,663 +0.8%
        2015$2,521 $14,548
        2014$2,521 $14,548 -14.4%
        2013-- $16,986
        2012-- --
        2011-- --
        2009-- $19,771 -0.1%
        2008-- $19,786
        Find assessor info on the county website

        Monthly payment

        Est. payment

        Payment breakdown

        Explore the cost of this home by adjusting the details. Changes won't be saved.
        All calculations are estimates and provided by Zillow, Inc. for informational purposes only. Actual amounts may vary.
        HOA fees may include property taxes on listings classified as Co-Ops. Contact the listing agent and/or owner for fee details.
        Mortgage interest rates are dependent on a number of factors, including credit score, down payment, and repayment length. Interest rate data provided by Zillow Group Marketplace, Inc. as of 1/1/1970 from various mortgage lenders with which we have lead or other similar arrangements; the Estimated Payment is an average of those rates.
        See how much you could borrow to make a competitive offer.

        Climate risks

        Neighborhood: 66067

        Getting around

        52 / 100
        Somewhat Walkable
        48 / 100
        Somewhat Bikeable

        Nearby schools

        GreatSchools rating

        A local agent can set up tours, give advice and negotiate with sellers.

        Browse local experts

        Similar homes