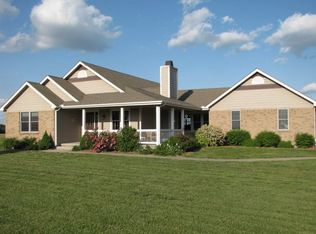
Escape to your own slice of country on this 10-acre rural property. This beautifully designed 3-bedroom, 2-bathroom ranch-style home perfectly blends modern, efficient living with wide-open spaces. Take in the the picturesque farmland that surrounds the property. The home features a spacious back deck that serves as your private viewing and quiet mornings watching the sunrise and unwind in the evenings on the porch with spectacular, unobstructed sunsets.
Inside, the heart of the home welcomes you, light-filled open floor plan that seamlessly connects the living, dining, and kitchen areas. This layout is perfect for both comfortable everyday living and hosting friends and family, with large windows that invite the beautiful outdoors in. Modern efficiency, this is an all-electric home, offering streamlined utility management and peace of mind.The main level houses three comfortable bedrooms and two full bathrooms, including a private primary suite. Downstairs, offers additional potential with a full, unfinished walk-up basement. Mirroring the footprint of the main floor, this expansive space features its own direct exterior walk-up access, making it ideal for a future workshop, a large recreation room or ample storage.Whether you are looking to start a hobby farm, need room for horses, or simply crave the peace, privacy, and love of rural living, this 10-acre ranch home offers an unmatched opportunity to live your country dream. Give me a call today!!
Active
$499,900
68 E 1100th Rd, Baldwin City, KS 66006
3beds
1,426sqft
Single Family Residence
Built in 2006
10 Acres Lot
$-- Zestimate®
$351/sqft
$-- HOA
What's special
Private primary suiteSpacious back deckAll-electric homeLight-filled open floor planThree comfortable bedrooms
- 15 days
- 2,007
- 138
Likely to sell faster than
Zillow last checked:
Listing updated:
Listed by:
Kim Bergan 785-393-2720,
Freestate Realty, LLC
Source: Heartland MLS as distributed by MLS GRID,MLS#: 2641435
Facts & features
Interior
Bedrooms & bathrooms
- Bedrooms: 3
- Bathrooms: 2
- Full bathrooms: 2
Bedroom 1
- Features: Carpet, Ceiling Fan(s)
- Level: First
- Dimensions: 16 x 12
Bedroom 2
- Features: Carpet, Ceiling Fan(s)
- Level: First
- Dimensions: 11 x 12
Bedroom 3
- Features: Carpet, Ceiling Fan(s)
- Level: First
- Dimensions: 12 x 12
Dining room
- Level: First
- Dimensions: 11 x 5
Great room
- Features: Carpet, Ceramic Tiles
- Level: First
- Dimensions: 24 x 19
Kitchen
- Level: First
- Dimensions: 16 x 13
Heating
- Heat Pump
Cooling
- Electric
Appliances
- Included: Disposal, Microwave, Refrigerator, Electric Range
- Laundry: In Kitchen, Laundry Closet
Features
- Ceiling Fan(s), Pantry, Vaulted Ceiling(s), Walk-In Closet(s)
- Flooring: Carpet, Tile, Wood
- Basement: Full,Unfinished,Sump Pump,Walk-Up Access
- Has fireplace: No
Interior area
- Total structure area: 1,426
- Total interior livable area: 1,426 sqft
- Finished area above ground: 1,426
- Finished area below ground: 0
Property
Parking
- Total spaces: 2
- Parking features: Attached
- Attached garage spaces: 2
Features
- Patio & porch: Deck, Patio
Lot
- Size: 10 Acres
- Dimensions: 10 acres
- Features: Acreage
Details
- Parcel number: 0232151500000003.040
Construction
Type & style
- Home type: SingleFamily
- Architectural style: Traditional
- Property subtype: Single Family Residence
Materials
- Frame, Vinyl Siding
- Roof: Composition
Condition
- Year built: 2006
Utilities & green energy
- Sewer: Septic Tank
- Water: Rural
Community & HOA
Community
- Subdivision: None
HOA
- Has HOA: No
Location
- Region: Baldwin City
Financial & listing details
- Price per square foot: $351/sqft
- Tax assessed value: $398,890
- Annual tax amount: $5,215
- Date on market: 9/10/2026
- Listing terms: Cash,Conventional,FHA,USDA Loan,VA Loan
- Ownership: Private
- Road surface type: Gravel
Estimated market value
Not available
Estimated sales range
Not available
Not available
Price history
| Date | Event | Price |
|---|---|---|
| 9/10/2026 | Listed for sale | $499,900$351/sqft |
Source:  Heartland MLS as distributed by MLS GRID #2641435 Report a problem Heartland MLS as distributed by MLS GRID #2641435 Report a problem | ||
Public tax history
| Year | Property taxes | Tax assessment |
|---|---|---|
| 2024 | $5,343 +10.5% | $46,666 +14.6% |
| 2023 | $4,837 | $40,728 +7.8% |
| 2022 | -- | $37,797 +16.2% |
| 2021 | $4,083 +6.7% | $32,531 +7.1% |
| 2019 | $3,828 +0.5% | $30,373 +1% |
| 2018 | $3,810 -0.9% | $30,060 +1.7% |
| 2017 | $3,846 +15.8% | $29,567 +14% |
| 2016 | $3,322 +4.9% | $25,929 +5.3% |
| 2015 | $3,168 | $24,632 +3.7% |
| 2014 | $3,168 | $23,747 +7.1% |
| 2013 | -- | $22,165 -1.7% |
| 2012 | -- | $22,537 |
Find assessor info on the county website
Monthly payment
Est. payment
Payment breakdown
Explore the cost of this home by adjusting the details. Changes won't be saved.Climate risks
Neighborhood: 66006
Nearby schools
Schools provided by the listing agent
- Elementary: Baldwin
- Middle: Baldwin
- High: Baldwin
Source: Heartland MLS as distributed by MLS GRID. This data may not be complete. We recommend contacting the local school district to confirm school assignments for this home.
Similar homes
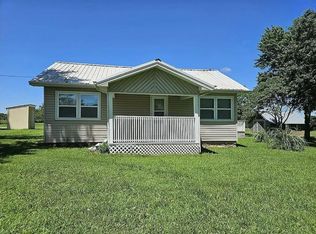
- $399,0002 bd2 ba1k sqft1086 N 100th Rd, Baldwin City, KS 66006For Sale
 MLS ID #2633648, Kevin Holmes, Epique Realty. Heartland MLS as distributed by MLS GRID
 - $509,9003 bd3 ba1.6k sqft777 N 950th Rd, Lawrence, KS 66047For Sale
 MLS ID #166387, PATRICK MOORE, KELLER WILLIAMS ONE LEGACY PARTNERS, LLC. LBORMLS as distributed by MLS GRID
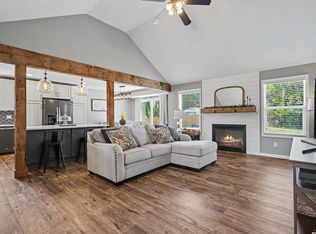
 - $399,9003 bd2 ba1.4k sqft709 Flame Way, Baldwin City, KS 66006For Sale
 MLS ID #166398, TERI EDIGER, REECENICHOLS PREFERRED REALTY. LBORMLS as distributed by MLS GRID
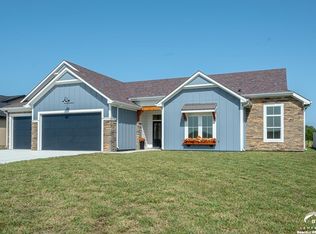
 - $429,9003 bd2 ba1.9k sqft1018 Bluestem Cir, Baldwin City, KS 66006New Construction
 MLS ID #166533, CASEY SIMONEAU, KW INTEGRITY. LBORMLS as distributed by MLS GRID
