This impeccably built 3 bedroom, 1 and ¾ bath home offers 1,805 sq ft of comfort, quality, and timeless style. A welcoming wainscoted entry, designer interior doors, and quality finishes throughout elevate the home’s character. The kitchen is both functional and inviting, featuring a large island with farmhouse sink, an impressive gas range, and a 47-decibel ultra-quiet stainless steel dishwasher, ideal for entertaining or everyday living. The open living room is anchored by a stunning natural native Kansas limestone fireplace surround, wood burning fireplace made easy with gas log lighter, accented by exposed timber beams that continue into the primary bedroom for a warm, rustic elegance. Retreat to the primary bedroom enhanced by a custom designed accent wall and coffered ceiling, en suite primary bath boasts a large walk-in closet, walk-in shower and double vanity. The generous laundry room with sink adds convenience and practicality. One level living complete with an insulated 3-car garage for added ease and storage. Sound insulation in living areas and bathrooms and an insulated perimeter floor slab enable year-round comfort and quiet living. This thoughtfully designed home offers modern amenities and quality construction; perfect for those seeking space, style, and serenity.
Active
$429,950
1013 Bluestem Cir, Baldwin City, KS 66006
3beds
1,805sqft
:
Get pre-qualified$2,861/mo
Single Family Residence, Residential
Built in 2026
-- sqft lot
$-- Zestimate®
$238/sqft
$-- HOA
What's special
En suite primary bathModern amenitiesDesigner interior doorsDouble vanityLarge walk-in closetInsulated perimeter floor slabExposed timber beams
- 178 days |
- 332 |
- 9 |
Zillow last checked:
Listing updated:
Listed by:
ANNA CLEMENTE 785-979-2011,
MCGREW REAL ESTATE
Source: LBORMLS as distributed by MLS GRID,MLS#: 164961
Facts & features
Interior
Bedrooms & bathrooms
- Bedrooms: 3
- Bathrooms: 2
- Full bathrooms: 1
- 3/4 bathrooms: 1
Primary bedroom
- Area: 240
- Dimensions: 16x15
Bedroom 2
- Area: 144
- Dimensions: 12x12
Bedroom 3
- Area: 169
- Dimensions: 13x13
Dining room
- Area: 140
- Dimensions: 14x10
Kitchen
- Area: 210
- Dimensions: 21x10
Living room
- Area: 224
- Dimensions: 16x14
Utility room
- Area: 96
- Dimensions: 12x8
Heating
- Natural Gas
Cooling
- Central Air
Appliances
- Included: Dishwasher, Wall Oven, Disposal, Microwave, Range Hood, Gas Range
Features
- Kitchen Island, Pantry
- Flooring: Carpet, Laminate, Tile
- Windows: Double Pane Windows, Vinyl Windows
- Number of fireplaces: 1
- Fireplace features: One, Gas Starter, Living Room
Interior area
- Total structure area: 1,805
- Total interior livable area: 1,805 sqft
Property
Parking
- Total spaces: 3
- Parking features: Garage Door Opener
- Attached garage spaces: 3
- Details: Attached
Features
- Levels: One Level
- Patio & porch: Covered
Construction
Type & style
- Home type: SingleFamily
- Architectural style: Ranch
- Property subtype: Single Family Residence, Residential
Materials
- Frame, Wood Siding
- Foundation: Slab
- Roof: Composition
Condition
- New Construction
- New construction: Yes
- Year built: 2026
Details
- Builder name: David Clemente Construction
- Warranty included: Yes
Utilities & green energy
- Sewer: Public Sewer
- Water: Public
- Utilities for property: Natural Gas Connected
Community & HOA
Community
- Subdivision: FiretreeEstates
Location
- Region: Baldwin City
Financial & listing details
- Price per square foot: $238/sqft
- Date on market: 2/11/2026
- Listing terms: Cash,New Loan
- Ownership type: Investor
- Road surface type: Hard Surface
Estimated market value
Not available
Estimated sales range
Not available
Not available
Price history
| Date | Event | Price |
|---|---|---|
| 2/11/2026 | Listed for sale | $429,950$238/sqft |
Source:  LBORMLS as distributed by MLS GRID #164961 Report a problem LBORMLS as distributed by MLS GRID #164961 Report a problem | ||
Public tax history
Tax history is unavailable.
Monthly payment
Est. payment
Payment breakdown
Explore the cost of this home by adjusting the details. Changes won't be saved.Climate risks
Neighborhood: 66006
Nearby schools
GreatSchools rating
- 5/10Lincoln Elementary SchoolGrades: PK-5Distance: 6.7 mi
- 4/10Ottawa Sr High SchoolGrades: 6-12Distance: 9.1 mi
- 5/10Ottawa Middle SchoolGrades: 6-8Distance: 9.2 mi
Schools provided by the listing agent
- Elementary: Baldwin
- Middle: Baldwin
- High: Baldwin
Source: LBORMLS as distributed by MLS GRID. This data may not be complete. We recommend contacting the local school district to confirm school assignments for this home.
- $556,0004 bd3 ba2.4k sqft4858 Old Us Highway 59, Baldwin City, KS 66006Off Market
- $396,3003 bd2 ba1.3k sqft4824 Old Us Highway 59, Baldwin City, KS 66006Off Market
- $567,2004 bd4 ba4k sqft4816 Old Us Highway 59, Baldwin City, KS 66006Off Market
- $388,0003 bd2 ba1.5k sqft4840 Old Us Highway 59, Baldwin City, KS 66006Off Market
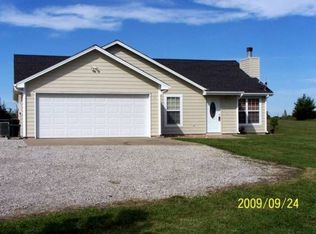
- $659,4003 bd2 ba2k sqft4870 Old Us Highway 59, Baldwin City, KS 66006Off Market
- $64,470-- bd-- ba-- sqft4836 Old Us Highway 59, Baldwin City, KS 66006Off Market
- $96,210-- bd-- ba-- sqft66006-7345 7345, Baldwin City, KS 66006Off Market
- $520,700-- bd-- ba-- sqft66006-7316 7316, Baldwin City, KS 66006Off Market
- $69,5009.9 acres1870 N 1st Rd, Wellsville, KS 66092Off Market
A local agent can set up tours, give advice and negotiate with sellers.
Similar homes
- $439,9003 bd2 ba1.9k sqft1018 Bluestem Cir, Baldwin City, KS 66006New Construction
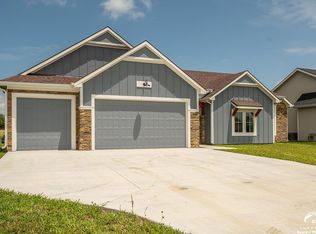 MLS ID #165987, CASEY SIMONEAU, KW INTEGRITY. LBORMLS as distributed by MLS GRID
 - $380,0003 bd3 ba1.6k sqft1030 Bluestem Dr, Baldwin City, KS 66006For Sale
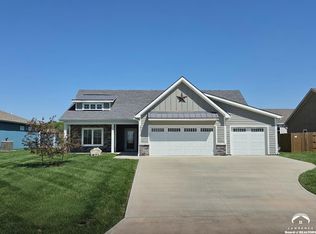 MLS ID #166192, BRIAN JOHNSON, MCGREW REAL ESTATE. LBORMLS as distributed by MLS GRID
 - $415,0003 bd2 ba1.4k sqft709 Flame Way, Baldwin City, KS 66006For Sale
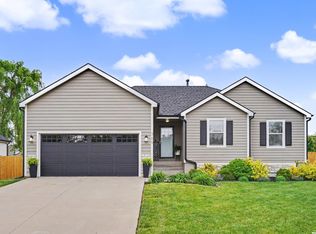 MLS ID #165634, TERI EDIGER, REECENICHOLS PREFERRED REALTY. LBORMLS as distributed by MLS GRID
 - $424,9004 bd2 ba2.3k sqft203 4th St, Baldwin City, KS 66006For Sale
 MLS ID #166028, TERI EDIGER, REECENICHOLS PREFERRED REALTY. LBORMLS as distributed by MLS GRID
 - $315,0003 bd2 ba1.3k sqft819 Baker St, Baldwin City, KS 66006For SaleMLS ID #166216, MICQUELYN MALINA, KELLER WILLIAMS REALTY PARTNERS. LBORMLS as distributed by MLS GRID
- $590,0004 bd2 ba1.8k sqft662 E 1452nd Rd, Baldwin City, KS 66006For SaleMLS ID #165997, MICKEY STREMEL, KW INTEGRITY. LBORMLS as distributed by MLS GRID
- $424,9003 bd4 ba1.9k sqft2035 Barker Ave, Lawrence, KS 66046For SaleMLS ID #166213, STEVEN B LARUE, MCGREW REAL ESTATE. LBORMLS as distributed by MLS GRID
- $395,0004 bd3 ba2.1k sqft931 E 14th Ter, Eudora, KS 66025For SaleMLS ID #166230, CARL M CLINE, KW INTEGRITY. LBORMLS as distributed by MLS GRID
- $399,9004 bd3 ba2k sqft1621 Saint Andrews Dr, Lawrence, KS 66047For SaleMLS ID #166227, JAN MILLER, STEPHENS REAL ESTATE, INC. LBORMLS as distributed by MLS GRID
- $410,0005 bd2 ba2.5k sqft200 Sharon Dr, Lawrence, KS 66049For SaleMLS ID #166217, DAVID DUNN, STEPHENS REAL ESTATE, INC. LBORMLS as distributed by MLS GRID
- $440,0004 bd3 ba1.9k sqft2737 Alabama St, Lawrence, KS 66046For SaleMLS ID #166176, ALEX KNUDSON, KW INTEGRITY. LBORMLS as distributed by MLS GRID
- $375,0003 bd2 ba2.1k sqft2009 Learnard Ave, Lawrence, KS 66046For SaleMLS ID #166211, SARAH STEGMAN, KW INTEGRITY. LBORMLS as distributed by MLS GRID
- $444,9004 bd3 ba2.3k sqft5714 Silverstone Dr, Lawrence, KS 66049For SaleMLS ID #166178, BAILEY STUART, MCGREW REAL ESTATE. LBORMLS as distributed by MLS GRID
- $330,0003 bd3 ba1.4k sqft3409 Chance Ln, Lawrence, KS 66047For SaleMLS ID #166205, KATIE MOORE, HECK. LBORMLS as distributed by MLS GRID
- $349,9003 bd2 ba1.3k sqft2513 Ralston St, Lawrence, KS 66046For SaleMLS ID #166215, GLADYS POWERS, MCGREW REAL ESTATE. LBORMLS as distributed by MLS GRID
- from $357,9903 bd2 ba1.7k sqftRC Glenwood Plan, Dwyer Farms, Edgerton, KS 66021New ConstructionLennar Homes
- $495,0003 bd3 ba2.6k sqft1627 Alvamar Dr, Lawrence, KS 66047For SaleMLS ID #166232, LINDSAY SCHOFIELD, FREE STATE REALTY, LLC. LBORMLS as distributed by MLS GRID
- $380,0004 bd3 ba2k sqft205 Surrey Ln, Overbrook, KS 66524For SaleMLS ID #244962, Jonnie Voiers, Kirk & Cobb, Inc.. Sunflower AOR as distributed by MLS GRID
- $424,9004 bd4 ba2.3k sqft3810 W 14th Ct, Lawrence, KS 66049For SaleMLS ID #165748, JASON P ROBINSON, KW INTEGRITY. LBORMLS as distributed by MLS GRID
- $399,0003 bd3 ba2.2k sqft1597 El Dorado Dr, Lawrence, KS 66047For SaleMLS ID #166137, CARSON LEVINE, KW INTEGRITY. LBORMLS as distributed by MLS GRID
