This beautiful 3-bedroom, 2 1/2-bathroom home is designed for comfort, style, and functionality. Meticulous care and a fresh coat of paint throughout make this six-year-old home continue to feel brand new. The open floor plan creates a seamless flow between the living, dining, and kitchen areas—perfect for both everyday living and entertaining. The spacious living room is highlighted by a stunning stone gas fireplace and high ceilings that add to the roomy atmosphere. An abundance of windows flood the home with natural light, creating a warm and inviting space throughout. The beautiful kitchen features an oversized island and large pantry, offering plenty of prep area and storage. All three bedrooms are equipped with ceiling fans and plush carpet, providing ultimate comfort and relaxation. The spacious primary bathroom boasts a separate shower and bathtub, double sinks with expansive counter space, and a large walk-in closet that doubles as a concrete-enclosed safer room. The 3-car garage provides ample room for vehicles, tools, and additional storage. Nestled in a quiet neighborhood, this home offers a peaceful retreat with the convenience of nearby shops and small-town community life. It’s the perfect place to call home! Inspection Report with repairs made available upon request.
Active/kick out clause
$380,000
1030 Bluestem Dr, Baldwin City, KS 66006
3beds
1,690sqft
Single Family Residence, Residential
Built in 2020
-- sqft lot
$-- Zestimate®
$225/sqft
$15/mo HOA
What's special
Stunning stone gas fireplacePlush carpetLarge pantryBeautiful kitchenSpacious primary bathroomHigh ceilingsSeparate shower and bathtub
- 17 days |
- 510 |
- 17 |
Likely to sell faster than
Zillow last checked:
Listing updated:
Listed by:
BRIAN JOHNSON 785-220-5115,
MCGREW REAL ESTATE
Source: LBORMLS as distributed by MLS GRID,MLS#: 166192
Facts & features
Interior
Bedrooms & bathrooms
- Bedrooms: 3
- Bathrooms: 3
- Full bathrooms: 2
- 1/2 bathrooms: 1
Primary bedroom
- Level: First
Bedroom 2
- Level: First
Bedroom 3
- Level: First
Living room
- Level: First
Utility room
- Level: First
Appliances
- Included: Electric Range, Dishwasher, Disposal, Refrigerator
Features
- Number of fireplaces: 1
- Fireplace features: One
Interior area
- Total structure area: 1,690
- Total interior livable area: 1,690 sqft
Property
Parking
- Total spaces: 3
- Parking features: Garage - Attached
- Attached garage spaces: 3
- Details: Attached
Features
- Levels: One Level
- Patio & porch: Patio, Covered
- Fencing: None
Details
- Parcel number: 0231783301002004000
Construction
Type & style
- Home type: SingleFamily
- Property subtype: Single Family Residence, Residential
Materials
- Frame
- Foundation: Slab
- Roof: Composition
Condition
- New construction: No
- Year built: 2020
Utilities & green energy
- Water: Public
Community & HOA
HOA
- Has HOA: Yes
- HOA fee: $180 annually
Location
- Region: Baldwin City
Financial & listing details
- Price per square foot: $225/sqft
- Tax assessed value: $360,100
- Annual tax amount: $5,833
- Date on market: 8/3/2026
- Listing terms: New Loan,Cash
- Ownership type: Private
Estimated market value
Not available
Estimated sales range
Not available
Not available
Price history
| Date | Event | Price |
|---|---|---|
| 8/3/2026 | Listed for sale | $380,000$225/sqft |
Source:  LBORMLS as distributed by MLS GRID #166192 Report a problem LBORMLS as distributed by MLS GRID #166192 Report a problem | ||
| 6/11/2026 | Listing removed | $380,000$225/sqft |
Source: LBORMLS as distributed by MLS GRID #165522 Report a problem | ||
| 6/4/2026 | Contingent | $380,000$225/sqft |
Source: LBORMLS as distributed by MLS GRID #165522 Report a problem | ||
| 4/29/2026 | Listed for sale | $380,000$225/sqft |
Source: LBORMLS as distributed by MLS GRID #165522 Report a problem | ||
| 4/29/2026 | Listing removed | $380,000$225/sqft |
Source: LBORMLS as distributed by MLS GRID #165085 Report a problem | ||
| 4/10/2026 | Price change | $380,000-1.3%$225/sqft |
Source: LBORMLS as distributed by MLS GRID #165085 Report a problem | ||
| 3/5/2026 | Listed for sale | $385,000$228/sqft |
Source: LBORMLS as distributed by MLS GRID #165085 Report a problem | ||
| 10/14/2020 | Sold | -- |
Source:  Heartland MLS as distributed by MLS GRID #2242312 Report a problem Heartland MLS as distributed by MLS GRID #2242312 Report a problem | ||
Public tax history
| Year | Property taxes | Tax assessment |
|---|---|---|
| 2024 | $5,833 +7.1% | $41,412 +11.3% |
| 2023 | $5,449 +6.9% | $37,191 +10% |
| 2022 | $5,096 +4% | $33,799 +5.9% |
| 2021 | $4,901 | $31,913 +531783.3% |
| 2019 | -- | $6 |
Find assessor info on the county website
Monthly payment
Est. payment
Payment breakdown
Explore the cost of this home by adjusting the details. Changes won't be saved.Climate risks
Neighborhood: 66006
Nearby schools
GreatSchools rating
- 6/10Baldwin Elementary Intermediate CenterGrades: 3-5Distance: 0.7 mi
- 6/10Baldwin Junior High SchoolGrades: 6-8Distance: 0.7 mi
- 8/10Baldwin High SchoolGrades: 9-12Distance: 0.6 mi
- $446,7003 bd2 ba2.2k sqft1104 Bluestem Dr, Baldwin City, KS 66006Off Market
- $389,0003 bd3 ba1.6k sqft1026 Bluestem Dr, Baldwin City, KS 66006Off Market
- $--3 bd2 ba1.7k sqft1108 Bluestem Dr, Baldwin City, KS 66006Sold

- $316,7003 bd2 ba1.3k sqft1022 Bluestem Dr, Baldwin City, KS 66006Off Market
- $430,7003 bd2 ba1.8k sqft720 Ashley Ct, Baldwin City, KS 66006Off Market
- $--4 bd3 ba2.4k sqft1109 Bluestem Cir, Baldwin City, KS 66006Sold
- $409,4003 bd2 ba1.8k sqft1112 Bluestem Dr, Baldwin City, KS 66006Off Market
- $387,9003 bd2 ba1.9k sqft721 Ashley Ct, Baldwin City, KS 66006Off Market
A local agent can set up tours, give advice and negotiate with sellers.
Similar homes
- $415,0003 bd2 ba1.4k sqft709 Flame Way, Baldwin City, KS 66006For Sale
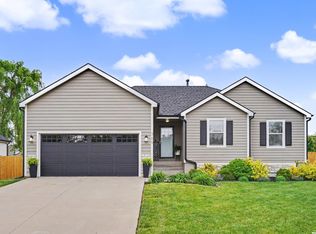 MLS ID #165634, TERI EDIGER, REECENICHOLS PREFERRED REALTY. LBORMLS as distributed by MLS GRID
 - $424,9004 bd2 ba2.3k sqft203 4th St, Baldwin City, KS 66006For Sale
 MLS ID #166028, TERI EDIGER, REECENICHOLS PREFERRED REALTY. LBORMLS as distributed by MLS GRID
 - $279,9002 bd2 ba1.3k sqft204 Crimson Ave, Baldwin City, KS 66006For Sale
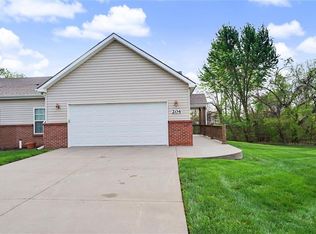 MLS ID #2614340, Kim Bergan, Freestate Realty, LLC. Heartland MLS as distributed by MLS GRID
 - $349,9003 bd2 ba1.3k sqft2513 Ralston St, Lawrence, KS 66046For Sale
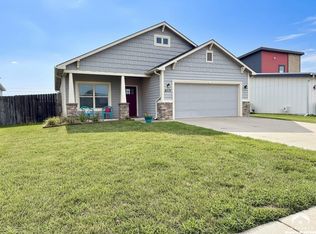 MLS ID #166215, GLADYS POWERS, MCGREW REAL ESTATE. LBORMLS as distributed by MLS GRID
 - $355,0004 bd2 ba1.5k sqft31940 W 172nd St, Gardner, KS 66030For SaleMLS ID #2634836, Breeze Team, EXP Realty LLC. Heartland MLS as distributed by MLS GRID
- $349,9003 bd2 ba1.5k sqft31780 W 172nd St, Gardner, KS 66030For SaleMLS ID #2634869, Breeze Team, EXP Realty LLC. Heartland MLS as distributed by MLS GRID
- $439,9003 bd2 ba1.9k sqft1018 Bluestem Cir, Baldwin City, KS 66006New ConstructionMLS ID #165987, CASEY SIMONEAU, KW INTEGRITY. LBORMLS as distributed by MLS GRID
- $429,9503 bd2 ba1.8k sqft1013 Bluestem Cir, Baldwin City, KS 66006New ConstructionMLS ID #164961, ANNA CLEMENTE, MCGREW REAL ESTATE. LBORMLS as distributed by MLS GRID
- $379,9503 bd2 ba1.5k sqft571 S Meadowbrook St, Gardner, KS 66030New ConstructionMLS ID #2636338, Jeremy Applebaum, Real Broker, LLC. Heartland MLS as distributed by MLS GRID
- $353,9903 bd2 ba1.4k sqft866 N Pear St, Gardner, KS 66030New ConstructionHeartland MLS as distributed by MLS GRID
- $365,0003 bd2 ba1.7k sqft37633 W 209th St, Edgerton, KS 66021New ConstructionHeartland MLS as distributed by MLS GRID
- $359,9003 bd3 ba1.8k sqft432 E Pawnee Ln, Gardner, KS 66030For SaleMLS ID #2626671, Breeze Team, EXP Realty LLC. Heartland MLS as distributed by MLS GRID
- $364,4903 bd2 ba1.7k sqft882 N Pear St, Gardner, KS 66030New ConstructionHeartland MLS as distributed by MLS GRID
- $309,0003 bd2 ba1.6k sqft902 S Monroe St, Ottawa, KS 66451New ConstructionMLS ID #2637537, Tanya Wilson, Platinum Realty LLC. Heartland MLS as distributed by MLS GRID
- $330,0003 bd3 ba1.4k sqft3409 Chance Ln, Lawrence, KS 66047For SaleMLS ID #166205, KATIE MOORE, HECK. LBORMLS as distributed by MLS GRID
- $337,5003 bd2 ba1.5k sqft734 S Cypress St, Gardner, KS 66030For SaleMLS ID #2633893, Breeze Team, EXP Realty LLC. Heartland MLS as distributed by MLS GRID
- $369,9903 bd2 ba1.5k sqft17561 Spivey St, Gardner, KS 66030New ConstructionMLS ID #2636130, Brittany Schneider, ReeceNichols- Leawood Town Center. Heartland MLS as distributed by MLS GRID
- from $375,4904 bd2 ba1.8k sqftRC Roselyn Plan, Cypress Creek, Gardner, KS 66030New ConstructionLennar Homes
- from $334,9903 bd2 ba1.3k sqftBell Plan, Lone Star Prairie, Gardner, KS 66030New ConstructionHakes Brothers
- from $367,4903 bd2 ba1.7k sqftRC Glenwood Plan, Cypress Creek, Gardner, KS 66030New ConstructionLennar Homes
