PRICE ADJUSTMENT on a beautifully maintained townhome in a 55+ community in Baldwin City, KS.
This move-in ready home offers spacious, light-filled, one-level living with full wheelchair accessibility and no steps. The large open floor plan features vaulted ceilings, a fireplace, and an welcoming kitchen and dining area perfect for entertaining. Rebuilt in 2019, the home includes a primary bedroom with a walk-in closet that doubles as a storm shelter.
Outside, you will find a covered deck overlooking a large backyard, and the current HOA conveniently covers all lawn maintenance and snow removal. This home is a must-see. Please let me know if you would like to schedule a viewing or if you have any questions.
Active
Price cut: $10.1K (7/1)
$279,900
204 Crimson Ave, Baldwin City, KS 66006
2beds
1,394sqft
Townhouse
Built in 2017
0.47 Acres Lot
$-- Zestimate®
$201/sqft
$110/mo HOA
What's special
Spacious light-filled one-level livingVaulted ceilingsLarge backyardLarge open floor plan
- 130 days |
- 205 |
- 7 |
Zillow last checked:
Listing updated:
Listed by:
Kim Bergan 785-393-2720,
Freestate Realty, LLC
Source: Heartland MLS as distributed by MLS GRID,MLS#: 2614340
Facts & features
Interior
Bedrooms & bathrooms
- Bedrooms: 2
- Bathrooms: 2
- Full bathrooms: 2
Primary bedroom
- Features: Ceiling Fan(s), Luxury Vinyl, Shower Only, Walk-In Closet(s)
- Level: Main
Bedroom 2
- Features: Ceiling Fan(s)
- Level: Main
Bathroom 2
- Features: Ceramic Tiles, Separate Shower And Tub
- Level: Main
Great room
- Features: Fireplace, Luxury Vinyl
- Level: Main
Kitchen
- Features: Luxury Vinyl, Solid Surface Counter
- Level: Main
Laundry
- Level: Main
Heating
- Forced Air
Cooling
- Electric
Appliances
- Included: Dishwasher, Disposal, Microwave
- Laundry: In Hall, Laundry Closet
Features
- Ceiling Fan(s), Vaulted Ceiling(s), Walk-In Closet(s)
- Flooring: Luxury Vinyl, Tile
- Windows: Window Coverings
- Basement: Crawl Space,Slab
- Number of fireplaces: 1
- Fireplace features: Great Room
Interior area
- Total structure area: 1,394
- Total interior livable area: 1,394 sqft
- Finished area above ground: 1,394
- Finished area below ground: 0
Property
Parking
- Total spaces: 2
- Parking features: Attached, Garage Door Opener
- Attached garage spaces: 2
Accessibility
- Accessibility features: Accessible Full Bath, Accessible Bedroom, Accessible Central Living Area, Accessible Common Area, Accessible Doors, Accessible Entrance, Accessible Washer/Dryer
Lot
- Size: 0.47 Acres
- Features: Adjoin Greenspace, City Lot
Details
- Parcel number: 0231783300000001.420
Construction
Type & style
- Home type: Townhouse
- Architectural style: Traditional
- Property subtype: Townhouse
Materials
- Frame
- Roof: Composition
Condition
- Year built: 2017
Utilities & green energy
- Sewer: Public Sewer
- Water: Public
Community & HOA
Community
- Security: Smoke Detector(s)
- Subdivision: Firetree Estates
HOA
- Has HOA: Yes
- Services included: Maintenance Grounds, Snow Removal
- HOA fee: $110 monthly
- HOA name: Crimson 4
Location
- Region: Baldwin City
Financial & listing details
- Price per square foot: $201/sqft
- Tax assessed value: $152,300
- Annual tax amount: $3,659
- Date on market: 4/14/2026
- Listing terms: Cash,Conventional,FHA,VA Loan
- Ownership: Private
- Road surface type: Paved
Estimated market value
Not available
Estimated sales range
Not available
Not available
Price history
| Date | Event | Price |
|---|---|---|
| 8/9/2026 | Listed for sale | $279,900$201/sqft |
Source:  Heartland MLS as distributed by MLS GRID #2614340 Report a problem Heartland MLS as distributed by MLS GRID #2614340 Report a problem | ||
| 7/27/2026 | Pending sale | $279,900$201/sqft |
Source: Heartland MLS as distributed by MLS GRID #2614340 Report a problem | ||
| 7/1/2026 | Price change | $279,900-3.5%$201/sqft |
Source: Heartland MLS as distributed by MLS GRID #2614340 Report a problem | ||
| 5/27/2026 | Price change | $290,000-6.3%$208/sqft |
Source: Heartland MLS as distributed by MLS GRID #2614340 Report a problem | ||
| 4/24/2026 | Price change | $309,500-3.1%$222/sqft |
Source: Heartland MLS as distributed by MLS GRID #2614340 Report a problem | ||
| 4/15/2026 | Listed for sale | $319,500$229/sqft |
Source: Heartland MLS as distributed by MLS GRID #2614340 Report a problem | ||
Public tax history
| Year | Property taxes | Tax assessment |
|---|---|---|
| 2018 | $2,738 -5% | $17,515 -2.9% |
| 2017 | $2,881 +0.1% | $18,032 -1.7% |
| 2016 | $2,879 | $18,343 +0.8% |
| 2015 | -- | $18,205 +4.8% |
| 2014 | -- | $17,375 -0.6% |
| 2013 | -- | $17,480 -6.3% |
| 2012 | -- | $18,665 |
Find assessor info on the county website
Monthly payment
Est. payment
Payment breakdown
Explore the cost of this home by adjusting the details. Changes won't be saved.Climate risks
Neighborhood: 66006
Nearby schools
GreatSchools rating
- 6/10Baldwin Elementary Intermediate CenterGrades: 3-5Distance: 0.6 mi
- 6/10Baldwin Junior High SchoolGrades: 6-8Distance: 0.3 mi
- 8/10Baldwin High SchoolGrades: 9-12Distance: 0.3 mi
Schools provided by the listing agent
- Elementary: Baldwin
- Middle: Baldwin
- High: Baldwin
Source: Heartland MLS as distributed by MLS GRID. This data may not be complete. We recommend contacting the local school district to confirm school assignments for this home.
- $268,6002 bd2 ba1.3k sqft204 Crimson Ave, Baldwin City, KS 66006Off Market
- $255,4002 bd2 ba1.3k sqft206 Crimson Ave, Baldwin City, KS 66006Off Market
- $245,3002 bd2 ba1.3k sqft208 Crimson Ave, Baldwin City, KS 66006Off Market

- $256,4002 bd2 ba1.2k sqft212 Silver Leaf Ln, Baldwin City, KS 66006Off Market
- $148,2002 bd2 ba1.2k sqft212 Silver Leaf Ln, Baldwin City, KS 66006Off Market
- $148,2002 bd2 ba1.2k sqft212 Silver Leaf Ln, Baldwin City, KS 66006Off Market
- $261,5002 bd2 ba1.2k sqft308 Silver Leaf Ln, Baldwin City, KS 66006Off Market
- $--2 bd2 ba1.2k sqft214 Silver Leaf Ln, Baldwin City, KS 66006Sold
A local agent can set up tours, give advice and negotiate with sellers.
Similar homes
- $257,4993 bd3 ba1.4k sqft408 Eisenhower Rd, Baldwin City, KS 66006For Sale
 MLS ID #2605599, Jesse Wharton, Prestige Real Estate. Heartland MLS as distributed by MLS GRID
 - $269,0003 bd1 ba1.2k sqft307 E 1100th Rd, Baldwin City, KS 66006For Sale
 MLS ID #2618099, Joe Kosko, Easy Realty LLC. Heartland MLS as distributed by MLS GRID
 - $415,0003 bd2 ba1.4k sqft709 Flame Way, Baldwin City, KS 66006For Sale
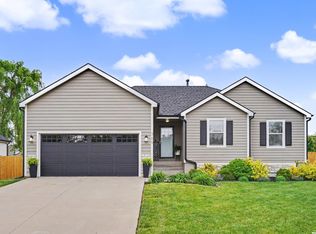 MLS ID #165634, TERI EDIGER, REECENICHOLS PREFERRED REALTY. LBORMLS as distributed by MLS GRID
 - $309,0003 bd2 ba1.6k sqft902 S Monroe St, Ottawa, KS 66451New Construction
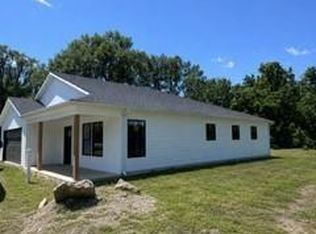 MLS ID #2637537, Tanya Wilson, Platinum Realty LLC. Heartland MLS as distributed by MLS GRID
 - $284,9002 bd2 ba1.2k sqft4006 Mistletoe Ct, Lawrence, KS 66047For SaleMLS ID #166214, STEVEN B LARUE, MCGREW REAL ESTATE. LBORMLS as distributed by MLS GRID
- $279,5003 bd3 ba1.6k sqft2341 Surrey Dr, Lawrence, KS 66046For SaleMLS ID #165818, DEL-METRIUS HERRON, KELLER WILLIAMS ONE LEGACY PARTNERS, LLC. LBORMLS as distributed by MLS GRID
- $399,0002 bd2 ba1k sqft1086 N 100th Rd, Baldwin City, KS 66006For SaleMLS ID #2633648, Kevin Holmes, Epique Realty. Heartland MLS as distributed by MLS GRID
- $242,9003 bd2 ba1.3k sqft832 S Hickory St, Ottawa, KS 66067For SaleMLS ID #2636928, Leah Hamilton, Crown Realty. Heartland MLS as distributed by MLS GRID
- $280,0003 bd2 ba1.6k sqft828 N Field Stone Dr, Lawrence, KS 66049For SaleMLS ID #166177, DARIN STEPHENS, STONE & STORY REAL ESTATE GROUP, LLC. LBORMLS as distributed by MLS GRID
- $295,0003 bd3 ba1.4k sqft2712 Coralberry Ct, Lawrence, KS 66047For SaleMLS ID #166238, KIM R CLEMENTS, MCGREW REAL ESTATE. LBORMLS as distributed by MLS GRID
- $289,9003 bd2 ba1.6k sqft3411 Seminole Dr, Lawrence, KS 66047For SaleMLS ID #166229, CARSON LEVINE, KW INTEGRITY. LBORMLS as distributed by MLS GRID
- $298,5003 bd3 ba1.4k sqft2530 Arlene Pl, Lawrence, KS 66046For SaleMLS ID #166281, ERIN MAIGAARD, MCGREW REAL ESTATE. LBORMLS as distributed by MLS GRID
- $269,9002 bd3 ba1.4k sqft5245 Overland Dr APT A17, Lawrence, KS 66049For SaleMLS ID #166015, RYAN C MELLIES, KELLER WILLIAMS REALTY PARTNERS. LBORMLS as distributed by MLS GRID
- $299,0003 bd2 ba1.3k sqft2702 Coralberry Ct, Lawrence, KS 66047For SaleMLS ID #166163, JANET BREITHAUPT, MCGREW REAL ESTATE. LBORMLS as distributed by MLS GRID
- $289,9003 bd3 ba1.4k sqft3412 Augusta Dr, Lawrence, KS 66047For SaleMLS ID #166153, NICHOLAS LERNER, MCGREW REAL ESTATE. LBORMLS as distributed by MLS GRID
- $284,9004 bd2 ba1.8k sqft522-524 Florida St, Lawrence, KS 66044For SaleMLS ID #166294, STEVEN B LARUE, MCGREW REAL ESTATE. LBORMLS as distributed by MLS GRID
- $255,0003 bd1 ba1.3k sqft1419 S Hickory St, Ottawa, KS 66067For SaleMLS ID #2632904, Brent Rodina, KW Diamond Partners. Heartland MLS as distributed by MLS GRID
- $245,0003 bd2 ba1.2k sqft3729 Brush Creek Dr, Lawrence, KS 66047For SaleMLS ID #2626618, Jason Guerrero, Engel & Volkers Kansas City. Heartland MLS as distributed by MLS GRID
- $245,0003 bd1 ba1k sqft231 Downey Dr, Wellsville, KS 66092For SaleMLS ID #2616526, Benji Lytle, Opendoor Brokerage LLC. Heartland MLS as distributed by MLS GRID
- $250,0003 bd2 ba1.1k sqft8310 Ottawa St, De Soto, KS 66018For SaleMLS ID #2636541, Connie Montoya, Platinum Realty LLC. Heartland MLS as distributed by MLS GRID
