Enjoy easy living in this move-in ready, one-level townhome! The HOA handles lawn maintenance, snow removal, and the sprinkler system, making homeownership a breeze. The spacious primary suite features an attached bathroom and two closets for plenty of storage. The open-concept kitchen offers a pantry, ample counter space, and all kitchen appliances stay with the home. Conveniently located near elementary and middle schools, the Lawrence Loop recreational trails, and the Lawrence Rotary Arboretum, with quick access to K-10 and I-70 for an easy commute.
Under contract/taking bu
Price cut: $9.9K (9/9)
$275,000
4006 Mistletoe Ct, Lawrence, KS 66047
2beds
1,276sqft
Townhouse, Residential
Built in 2004
-- sqft lot
$-- Zestimate®
$216/sqft
$100/mo HOA
What's special
Attached bathroomMove-in ready one-level townhomeOpen-concept kitchenSpacious primary suiteAmple counter space
- 66 days
- 167
- 7
Zillow last checked:
Listing updated:
Listed by:
STEVEN B LARUE 785-766-2717,
MCGREW REAL ESTATE
Source: LBORMLS as distributed by MLS GRID,MLS#: 166214
Facts & features
Interior
Bedrooms & bathrooms
- Bedrooms: 2
- Bathrooms: 2
- Full bathrooms: 1
- 3/4 bathrooms: 1
Primary bedroom
- Level: First
- Area: 156
- Dimensions: 12x13
Bedroom 2
- Level: First
- Area: 120
- Dimensions: 10x12
Dining room
- Level: First
- Area: 90
- Dimensions: 9x10
Kitchen
- Level: First
- Area: 150
- Dimensions: 10x15
Living room
- Level: First
- Area: 210
- Dimensions: 14x15
Utility room
- Level: First
Heating
- Natural Gas
Cooling
- Central Air
Appliances
- Included: Electric Range, Dishwasher, Disposal, Refrigerator, Microwave
Features
- Ceiling Fan(s), Eat-in Kitchen, Pantry
- Flooring: Carpet, Tile
- Windows: Double Pane Windows, Vinyl Windows
- Number of fireplaces: 1
- Fireplace features: Gas Log, Gas Starter, Living Room, One
Interior area
- Total structure area: 1,276
- Total interior livable area: 1,276 sqft
Video & virtual tour
Property
Parking
- Total spaces: 2
- Parking features: Garage Door Opener
- Attached garage spaces: 2
- Details: Attached
Features
- Levels: One Level
- Patio & porch: Patio
Details
- Additional structures: None
- Parcel number: 0231121003001019000
- Zoning: R-3
- Other equipment: Irrigation Equipment
Construction
Type & style
- Home type: Townhouse
- Architectural style: Ranch
- Property subtype: Townhouse, Residential
Materials
- Brick Veneer, Frame, Wood Siding
- Foundation: Slab
- Roof: Composition
Condition
- New construction: No
- Year built: 2004
Details
- Builder name: Eudaly
Utilities & green energy
- Sewer: Public Sewer
- Water: Public
- Utilities for property: Electricity, Natural Gas Connected, Internet
Community & HOA
Community
- Subdivision: Sunflower Park
HOA
- Has HOA: Yes
- Amenities included: Maintenance Grounds, Snow Removal
- HOA fee: $1,200 annually
- HOA phone: 785-766-1001
Location
- Region: Lawrence
Financial & listing details
- Price per square foot: $216/sqft
- Tax assessed value: $387,000
- Annual tax amount: $5,566
- Date on market: 8/9/2026
- Listing terms: Cash,New Loan
- Ownership type: Private
- Electric utility on property: Yes
- Road surface type: Hard Surface
Estimated market value
Not available
Estimated sales range
Not available
Not available
Price history
| Date | Event | Price |
|---|---|---|
| 9/26/2026 | Contingent | $275,000$216/sqft |
Source:  LBORMLS as distributed by MLS GRID #166214 Report a problem LBORMLS as distributed by MLS GRID #166214 Report a problem | ||
| 9/9/2026 | Price change | $275,000-3.5%$216/sqft |
Source: LBORMLS as distributed by MLS GRID #166214 Report a problem | ||
| 8/6/2026 | Listed for sale | $284,900$223/sqft |
Source: LBORMLS as distributed by MLS GRID #166214 Report a problem | ||
| 3/24/2021 | Listing removed | -- |
Source: Owner Report a problem | ||
| 5/10/2019 | Listing removed | $1,100$1/sqft |
Source: Owner Report a problem | ||
| 3/6/2019 | Listed for rent | $1,100$1/sqft |
Source: Owner Report a problem | ||
Public tax history
| Year | Property taxes | Tax assessment |
|---|---|---|
| 2024 | $5,566 +2.1% | $44,505 +5.7% |
| 2023 | $5,454 +5.8% | $42,113 +6.5% |
| 2022 | $5,156 +5.8% | $39,537 +9.2% |
| 2021 | $4,874 +8% | $36,193 +7.4% |
| 2019 | $4,512 -0.2% | $33,707 +0.6% |
| 2018 | $4,519 +7.6% | $33,511 +9.1% |
| 2017 | $4,200 +8.5% | $30,718 +3.9% |
| 2016 | $3,871 | $29,567 +4.9% |
| 2015 | -- | $28,198 +4.2% |
| 2014 | -- | $27,060 -1.2% |
| 2013 | -- | $27,382 -4.6% |
| 2012 | -- | $28,704 |
Find assessor info on the county website
Monthly payment
Est. payment
Payment breakdown
Explore the cost of this home by adjusting the details. Changes won't be saved.Climate risks
Neighborhood: 66047
Nearby schools
Schools provided by the listing agent
- Elementary: Sunflower
- Middle: Southwest
- High: Lawrence High
Source: LBORMLS as distributed by MLS GRID. This data may not be complete. We recommend contacting the local school district to confirm school assignments for this home.


Similar homes
- $285,0003 bd2 ba1.3k sqft2702 Coralberry Ct, Lawrence, KS 66047For Sale
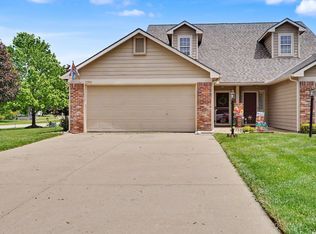 MLS ID #166625, JANET BREITHAUPT, MCGREW REAL ESTATE. LBORMLS as distributed by MLS GRID
 - $279,9003 bd3 ba1.6k sqft4934 Stoneback Pl, Lawrence, KS 66047For Sale
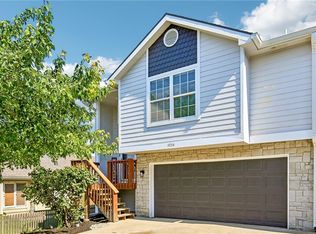 MLS ID #2645736, Drew Deck, ReeceNichols Preferred Realty. Heartland MLS as distributed by MLS GRID
 - $264,0003 bd3 ba1.6k sqft4912 Stoneback Dr, Lawrence, KS 66047For Sale
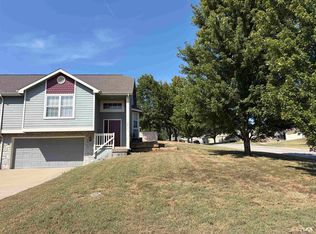 MLS ID #166434, AMY LEMERT, MCGREW REAL ESTATE. LBORMLS as distributed by MLS GRID
 - $274,9003 bd2 ba1.1k sqft2701 Meadow Pl, Lawrence, KS 66047For Sale
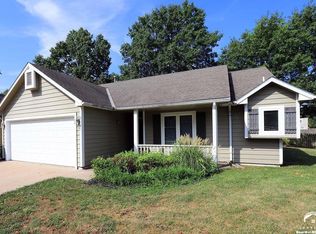 MLS ID #166372, HEATHER L SALB, MCGREW REAL ESTATE. LBORMLS as distributed by MLS GRID
