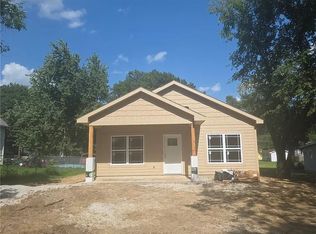
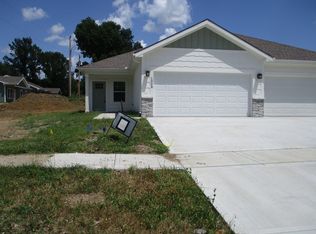
Hickory House-Charming 3 Bed, 2 Bath Ottawa Home

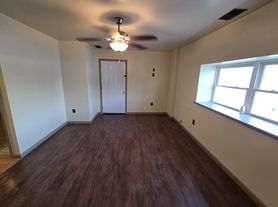
Welcome to Hickory House, a recently renovated, cozy and inviting 3-bedroom, 2-bath home in Ottawa, Kansas. This comfortable home offers a functional layout with plenty of space to settle in and make it your own. With three bedrooms, two full baths, walk in pantry, laundry room, and large deck - patio space. House is a wonderful place to call home. Conveniently located in Ottawa with easy access to shopping, dining, schools, and everyday necessities. If you're looking for a comfortable, well-kept long-term rental, Hickory House may be just the place for you!\n\nOther Features: Lawn Care is provided.
House for rent
Single family residence
Available now
Small dogs OK
In unit laundry
On street parking
What's special
Laundry roomRecently renovatedCozy and invitingWalk in pantry
- 7 days |
- -- |
- -- |
Zillow last checked:
Listing updated:
Travel times

Let’s turn your rent into credit progress
Build credit history with every on-time payment and get credit for the payment you’re already making.
Facts & features
Interior
Bedrooms & bathrooms
- Bedrooms: 3
- Bathrooms: 2
- Full bathrooms: 2
Appliances
- Included: Dishwasher, Dryer, Refrigerator, Washer
- Laundry: In Unit, Shared
Interior area
- Total interior livable area: 1,374 sqft
Property
Parking
- Parking features: On Street
- Details: Contact manager
Features
- Patio & porch: Patio
- Exterior features: Gated Community
Details
- Parcel number: 1310102008011000
Construction
Type & style
- Home type: SingleFamily
- Property subtype: Single Family Residence
Community & HOA
Community
- Features: Gated, Smoke Free
- Security: Gated Community
Location
- Region: Ottawa
Financial & listing details
- Lease term: Contact For Details
Nearby apartments for rent

Price history
| Date | Event | Price |
|---|---|---|
| 10/5/2026 | Listed for rent | $1,950$1/sqft |
Source: Zillow Rentals Report a problem | ||
| 9/30/2026 | Sold | -- |
Source:  Heartland MLS as distributed by MLS GRID #2636928 Report a problem Heartland MLS as distributed by MLS GRID #2636928 Report a problem | ||
| 8/23/2026 | Pending sale | $242,900$177/sqft |
Source: Heartland MLS as distributed by MLS GRID #2636928 Report a problem | ||
| 8/18/2026 | Listed for sale | $242,900+10.4%$177/sqft |
Source: Heartland MLS as distributed by MLS GRID #2636928 Report a problem | ||
| 11/3/2025 | Sold | -- |
Source: Heartland MLS as distributed by MLS GRID #2571217 Report a problem | ||
| 10/13/2025 | Pending sale | $220,000$160/sqft |
Source: Heartland MLS as distributed by MLS GRID #2571217 Report a problem | ||
| 10/4/2025 | Price change | $220,000-2.7%$160/sqft |
Source: Heartland MLS as distributed by MLS GRID #2571217 Report a problem | ||
| 9/23/2025 | Price change | $226,000-5.4%$164/sqft |
Source: Heartland MLS as distributed by MLS GRID #2571217 Report a problem | ||
| 9/20/2025 | Price change | $239,000-2.4%$174/sqft |
Source: Heartland MLS as distributed by MLS GRID #2571217 Report a problem | ||
| 9/5/2025 | Listed for sale | $245,000+263%$178/sqft |
Source: Heartland MLS as distributed by MLS GRID #2571217 Report a problem | ||
| 11/6/2024 | Sold | -- |
Source: Agent Provided Report a problem | ||
| 8/21/2024 | Pending sale | $67,500$49/sqft |
Source: Heartland MLS as distributed by MLS GRID #2504785 Report a problem | ||
| 8/15/2024 | Listed for sale | $67,500-0.7%$49/sqft |
Source: Heartland MLS as distributed by MLS GRID #2504785 Report a problem | ||
| 7/19/2013 | Listing removed | $68,000$49/sqft |
Source: Prestige Real Estate #1836954 Report a problem | ||
| 6/23/2013 | Listed for sale | $68,000$49/sqft |
Source: Prestige Real Estate #1836954 Report a problem | ||