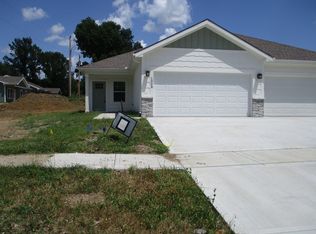
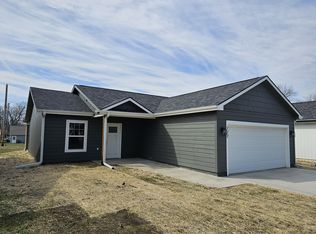
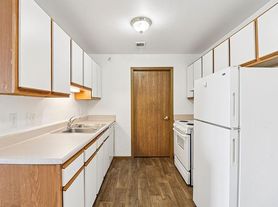
Charming new construction 3-bedroom, 2-bath home with durable vinyl plank flooring throughout. The open-concept layout feels bright and airy, ideal for entertaining or relaxing. The modern kitchen is ready to use with a stove, microwave, and dishwasher, making move-in easy. The spacious primary suite includes a private bath and generous closet, and the other bedrooms offer flexible space for guests or a home office. Step outside and enjoy the patio. Prefer NO Pets - NO CATS
House for rent
Single family residence
Available now
No pets
What's special
- 19 days |
- -- |
- -- |
Zillow last checked:
Listing updated:
Travel times

Let’s turn your rent into credit progress
Build credit history with every on-time payment and get credit for the payment you’re already making.
Facts & features
Interior
Bedrooms & bathrooms
- Bedrooms: 3
- Bathrooms: 2
- Full bathrooms: 2
Interior area
- Total interior livable area: 1,064 sqft
Property
Parking
- Details: Contact manager
Details
- Parcel number: 999999
Construction
Type & style
- Home type: SingleFamily
- Property subtype: Single Family Residence
Condition
- Year built: 2026
Community & HOA
Location
- Region: Ottawa
Financial & listing details
- Lease term: Contact For Details
Nearby apartments for rent
Price history
| Date | Event | Price |
|---|---|---|
| 10/5/2026 | Sold | -- |
Source:  Heartland MLS as distributed by MLS GRID #2632797 Report a problem Heartland MLS as distributed by MLS GRID #2632797 Report a problem | ||
| 9/23/2026 | Listed for rent | $1,500$1/sqft |
Source: Zillow Rentals Report a problem | ||
| 7/22/2026 | Pending sale | $224,900$211/sqft |
Source: Heartland MLS as distributed by MLS GRID #2632797 Report a problem | ||
| 7/22/2026 | Listed for sale | $224,900$211/sqft |
Source: Heartland MLS as distributed by MLS GRID #2632797 Report a problem | ||