Move in Ready! New exterior paint, new interior paint, new carpet, all appliances with washer/dryer included! Nothing left to do except move into this beautiful townhome located in the SW area of town! This townhome overlooks a beautiful pond, close proximity to the lake trails, and shopping! Silestone counter tops, gas fireplace, and hard surface flooring on the main level. Upstairs loft could act as an office, play area, or second living space. Extra storage under the stairs and an enlarged patio. This townhome overlooks the pond and tons of nature! All this and the HOA takes care of the lawn and major snowfalls!
Active
$295,000
2712 Coralberry Ct, Lawrence, KS 66047
3beds
1,480sqft
Townhouse, Residential
Built in 2003
-- sqft lot
$-- Zestimate®
$199/sqft
$100/mo HOA
What's special
Gas fireplaceOverlooks a beautiful pondEnlarged patioSilestone countertops
- 6 days |
- 366 |
- 15 |
Zillow last checked:
Listing updated:
Listed by:
KIM R CLEMENTS 785-766-5837,
MCGREW REAL ESTATE
Source: LBORMLS as distributed by MLS GRID,MLS#: 166238
Facts & features
Interior
Bedrooms & bathrooms
- Bedrooms: 3
- Bathrooms: 3
- Full bathrooms: 1
- 3/4 bathrooms: 1
- 1/2 bathrooms: 1
Primary bedroom
- Level: Second
- Area: 156
- Dimensions: 12x13
Bedroom 2
- Level: Second
- Area: 108
- Dimensions: 12x9
Bedroom 3
- Level: Second
- Area: 117
- Dimensions: 13x9
Additional room
- Description: Loft
- Level: Second
- Area: 84
- Dimensions: 12x7
Dining room
- Level: First
- Area: 132
- Dimensions: 12x11
Kitchen
- Level: First
- Area: 96
- Dimensions: 12x8
Living room
- Level: First
- Area: 216
- Dimensions: 18x12
Utility room
- Level: First
- Area: 36
- Dimensions: 6x6
Heating
- Natural Gas
Cooling
- Central Air
Appliances
- Included: Electric Range, Disposal, Refrigerator, Microwave, Washer, Dryer
Features
- Ceiling Fan(s), Pantry
- Flooring: Carpet, Laminate, Vinyl
- Windows: Double Pane Windows, Vinyl Windows
- Number of fireplaces: 1
- Fireplace features: One, Gas
Interior area
- Total structure area: 1,480
- Total interior livable area: 1,480 sqft
Property
Parking
- Total spaces: 2
- Parking features: Garage Door Opener
- Attached garage spaces: 2
- Details: Attached
Features
- Levels: Two Level
- Patio & porch: Patio
Details
- Additional structures: None
- Parcel number: 0231121003001003010
Construction
Type & style
- Home type: Townhouse
- Property subtype: Townhouse, Residential
Materials
- Frame, Masonite
- Foundation: Slab
- Roof: Composition
Condition
- New construction: No
- Year built: 2003
Utilities & green energy
- Sewer: Public Sewer
- Water: Public
- Utilities for property: Natural Gas Connected, Electricity
Community & HOA
Community
- Subdivision: Wakarusa View
HOA
- Has HOA: Yes
- HOA fee: $1,200 annually
- HOA phone: 766-1001
Location
- Region: Lawrence
Financial & listing details
- Price per square foot: $199/sqft
- Tax assessed value: $240,900
- Annual tax amount: $3,400
- Date on market: 8/10/2026
- Listing terms: Cash,New Loan
- Ownership type: Private
- Electric utility on property: Yes
- Road surface type: Hard Surface Road
Estimated market value
Not available
Estimated sales range
Not available
Not available
Price history
| Date | Event | Price |
|---|---|---|
| 8/10/2026 | Listed for sale | $295,000+64.4%$199/sqft |
Source:  LBORMLS as distributed by MLS GRID #166238 Report a problem LBORMLS as distributed by MLS GRID #166238 Report a problem | ||
| 5/8/2019 | Sold | -- |
Source: Agent Provided Report a problem | ||
| 4/2/2019 | Pending sale | $179,400$121/sqft |
Source: HEDGES REALTY EXECUTIVES #148094 Report a problem | ||
| 4/2/2019 | Listed for sale | $179,400$121/sqft |
Source: HEDGES REALTY EXECUTIVES #148094 Report a problem | ||
| 4/1/2019 | Pending sale | $179,400$121/sqft |
Source: Realty Executives, Hedges Real Estate, Inc. #148094 Report a problem | ||
| 3/29/2019 | Listed for sale | $179,400+23.7%$121/sqft |
Source: HEDGES REALTY EXECUTIVES #148094 Report a problem | ||
| 12/5/2013 | Listing removed | $145,000$98/sqft |
Source: My Castle Realty #96479924 Report a problem | ||
| 5/20/2013 | Listed for sale | $145,000$98/sqft |
Source: Owner Report a problem | ||
Public tax history
| Year | Property taxes | Tax assessment |
|---|---|---|
| 2024 | $3,400 +2.6% | $27,704 +7.1% |
| 2023 | $3,313 | $25,864 +11.9% |
| 2022 | -- | $23,115 +9.6% |
| 2021 | $2,821 +9.4% | $21,091 +8.7% |
| 2019 | $2,577 +8.6% | $19,401 +9.3% |
| 2018 | $2,373 +4.4% | $17,756 +5.8% |
| 2017 | $2,273 +13.8% | $16,779 +8.7% |
| 2016 | $1,998 -0.3% | $15,433 -0.7% |
| 2015 | $2,005 | $15,537 -6.8% |
| 2014 | $2,005 | $16,675 +3.1% |
| 2013 | -- | $16,169 -1.5% |
| 2012 | -- | $16,422 -1.5% |
| 2011 | -- | $16,664 -3.4% |
| 2006 | -- | $17,251 +5.8% |
| 2005 | -- | $16,308 +9.2% |
| 2004 | -- | $14,939 |
Find assessor info on the county website
Monthly payment
Est. payment
Payment breakdown
Explore the cost of this home by adjusting the details. Changes won't be saved.Climate risks
Neighborhood: 66047
Nearby schools
GreatSchools rating
- 6/10Sunflower Elementary SchoolGrades: K-5Distance: 0.5 mi
- 8/10Lawrence Southwest Middle SchoolGrades: 6-8Distance: 0.5 mi
- 5/10Lawrence High SchoolGrades: 9-12Distance: 2.7 mi
Schools provided by the listing agent
- Elementary: Sunflower
- Middle: Southwest
- High: Lawrence High
Source: LBORMLS as distributed by MLS GRID. This data may not be complete. We recommend contacting the local school district to confirm school assignments for this home.
- $272,1003 bd2 ba1.4k sqft2714 Coralberry Ct, Lawrence, KS 66047Off Market
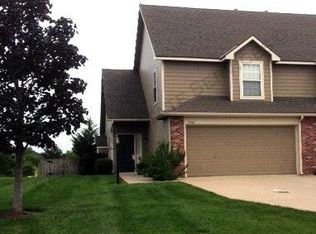
- $348,7003 bd3 ba1.6k sqft2710 Coralberry Ct, Lawrence, KS 66047Off Market
- $265,4003 bd2 ba684 sqft2716 Coralberry Ct, Lawrence, KS 66047Off Market
- $266,6003 bd2 ba684 sqft2708 Coralberry Ct, Lawrence, KS 66047Off Market
- $269,6003 bd2 ba857 sqft2718 Coralberry Ct, Lawrence, KS 66047Off Market
- $266,7003 bd2 ba684 sqft2706 Coralberry Ct, Lawrence, KS 66047Off Market
- $404,4004 bd4 ba2.2k sqft4003 Mistletoe Ct, Lawrence, KS 66047Off Market
- $269,8003 bd2 ba857 sqft2704 Coralberry Ct, Lawrence, KS 66047Off Market
A local agent can set up tours, give advice and negotiate with sellers.
A local lender can help you make sure your offer is ready when you are.
Similar homes
- $299,0003 bd2 ba1.3k sqft2702 Coralberry Ct, Lawrence, KS 66047For Sale
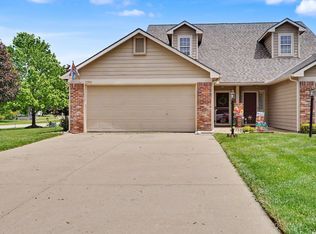 MLS ID #166163, JANET BREITHAUPT, MCGREW REAL ESTATE. LBORMLS as distributed by MLS GRID
 - $284,9002 bd2 ba1.2k sqft4006 Mistletoe Ct, Lawrence, KS 66047For Sale
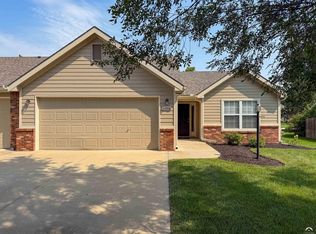 MLS ID #166214, STEVEN B LARUE, MCGREW REAL ESTATE. LBORMLS as distributed by MLS GRID
 - $289,9003 bd3 ba1.4k sqft3412 Augusta Dr, Lawrence, KS 66047For Sale
 MLS ID #166153, NICHOLAS LERNER, MCGREW REAL ESTATE. LBORMLS as distributed by MLS GRID
 - $289,9003 bd2 ba1.6k sqft3411 Seminole Dr, Lawrence, KS 66047For Sale
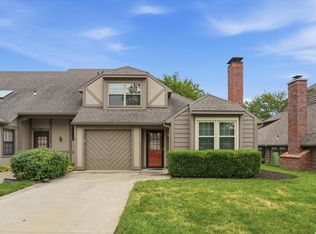 MLS ID #166229, CARSON LEVINE, KW INTEGRITY. LBORMLS as distributed by MLS GRID
 - $329,0003 bd3 ba1.4k sqft2726 Coralberry Ct, Lawrence, KS 66047For SaleMLS ID #165786, KEVIN L NEWKIRK, PLATINUM REALTY. LBORMLS as distributed by MLS GRID
- $330,0003 bd3 ba1.4k sqft3409 Chance Ln, Lawrence, KS 66047For SaleMLS ID #166205, KATIE MOORE, HECK. LBORMLS as distributed by MLS GRID
- $299,0003 bd3 ba2.1k sqft2920 Yellowstone Dr, Lawrence, KS 66047For SaleMLS ID #166161, BETHANY HARNESS, CRYSTAL CLEAR REALTY. LBORMLS as distributed by MLS GRID
- $305,0003 bd2 ba1.3k sqft2717 Wildflower Dr, Lawrence, KS 66047For SaleMLS ID #166033, ALEJANDRA GUZMAN CARRASCO, MCGREW REAL ESTATE. LBORMLS as distributed by MLS GRID
- $249,0003 bd2 ba1k sqft2527 Morningside Dr, Lawrence, KS 66047For SaleMLS ID #165694, CHRISTOPHER A SCHMID, MCGREW REAL ESTATE. LBORMLS as distributed by MLS GRID
- $325,0003 bd3 ba1.6k sqft3720 Hartford Ave, Lawrence, KS 66047For SaleMLS ID #165742, MATT BRASWELL, KELLER WILLIAMS DIAMOND PARTNERS. LBORMLS as distributed by MLS GRID
- $280,0003 bd2 ba1.6k sqft828 N Field Stone Dr, Lawrence, KS 66049For SaleMLS ID #166177, DARIN STEPHENS, STONE & STORY REAL ESTATE GROUP, LLC. LBORMLS as distributed by MLS GRID
- $312,5003 bd2 ba1.3k sqft2908 Meadow Dr, Lawrence, KS 66047For SaleMLS ID #2615396, Stroud & Associates Team, Real Broker, LLC. Heartland MLS as distributed by MLS GRID
- $245,0003 bd2 ba1.2k sqft3729 Brush Creek Dr, Lawrence, KS 66047For SaleMLS ID #2626618, Jason Guerrero, Engel & Volkers Kansas City. Heartland MLS as distributed by MLS GRID
- $315,0003 bd2 ba1.3k sqft1708 E 25th Ter, Lawrence, KS 66046For SaleMLS ID #166248, RYAN DESCH, R+K REAL ESTATE SOLUTIONS, LLC. LBORMLS as distributed by MLS GRID
- $279,5003 bd3 ba1.6k sqft2341 Surrey Dr, Lawrence, KS 66046For SaleMLS ID #165818, DEL-METRIUS HERRON, KELLER WILLIAMS ONE LEGACY PARTNERS, LLC. LBORMLS as distributed by MLS GRID
- $--3 bd3 ba1.4k sqft3828 Stetson Dr, Lawrence, KS 66049AuctionAuction.com 2
- $294,0003 bd2 ba1.3k sqft1820 Vermont St, Lawrence, KS 66044For SaleMLS ID #166218, JILL BALLEW, STEPHENS REAL ESTATE, INC. LBORMLS as distributed by MLS GRID
- $289,9003 bd2 ba1.5k sqft1112 Randall Rd, Lawrence, KS 66049For SaleMLS ID #166193, CHERI DRAKE, MCGREW REAL ESTATE. LBORMLS as distributed by MLS GRID
- $274,9003 bd3 ba1.6k sqft216 Glenview Dr, Lawrence, KS 66049For SaleMLS ID #165650, XIAO DONG PAN, PLATINUM REALTY. LBORMLS as distributed by MLS GRID
- $269,9002 bd3 ba1.4k sqft5245 Overland Dr APT A17, Lawrence, KS 66049For SaleMLS ID #166015, RYAN C MELLIES, KELLER WILLIAMS REALTY PARTNERS. LBORMLS as distributed by MLS GRID
