Welcome home to this inviting property just south of Sunflower Elementary and Southwest Middle School! Nestled on a level lot with a nice backyard, there's plenty of room for kids to play, pets to roam, and family and friends to gather. Inside, you'll appreciate the fresh updates, including newer flooring, paint, and countertops, making it easy to move right in. The eat-in kitchen is perfect for busy mornings, while the separate dining room is ready for family dinners, birthdays, and holiday celebrations. The vaulted living room feels open and comfortable, with a cozy wood-burning fireplace that's perfect for relaxing on cool evenings. The spacious primary suite features an oversized walk-in closet with plenty of storage. This home offers the space, comfort, and location you've been looking for—ready to welcome its next family.
Active
$309,900
2717 Wildflower Dr, Lawrence, KS 66047
3beds
1,328sqft
:
Get pre-qualified$2,081/mo
Single Family Residence, Residential
Built in 1997
-- sqft lot
$-- Zestimate®
$233/sqft
$-- HOA
What's special
Cozy wood-burning fireplaceSeparate dining roomLevel lotNewer flooringFresh updatesEat-in kitchenSpacious primary suite
- 18 days |
- 528 |
- 49 |
Zillow last checked:
Listing updated:
Listed by:
ALEJANDRA GUZMAN CARRASCO 785-550-6023,
MCGREW REAL ESTATE
Source: LBORMLS as distributed by MLS GRID,MLS#: 166033
Facts & features
Interior
Bedrooms & bathrooms
- Bedrooms: 3
- Bathrooms: 2
- Full bathrooms: 2
Primary bedroom
- Level: First
- Area: 180
- Dimensions: 12x15
Bedroom 2
- Level: First
- Area: 154
- Dimensions: 11x14
Bedroom 3
- Level: First
- Area: 143
- Dimensions: 11x13
Dining room
- Level: First
- Area: 135
- Dimensions: 9x15
Kitchen
- Level: First
- Area: 156
- Dimensions: 12x13
Living room
- Level: First
- Area: 266
- Dimensions: 14x19
Utility room
- Level: First
Cooling
- Central Air
Appliances
- Included: Electric Range, Dishwasher, Disposal, Refrigerator, Microwave
Features
- Eat-in Kitchen
- Flooring: Carpet, Tile, Luxury Vinyl
- Number of fireplaces: 1
- Fireplace features: One, Living Room
Interior area
- Total structure area: 1,328
- Total interior livable area: 1,328 sqft
Property
Parking
- Total spaces: 2
- Parking features: Garage Door Opener
- Attached garage spaces: 2
- Details: Attached
Features
- Levels: One Level
- Patio & porch: Patio
Details
- Parcel number: 0231120904003005000
- Zoning: R-1
Construction
Type & style
- Home type: SingleFamily
- Architectural style: Ranch
- Property subtype: Single Family Residence, Residential
Materials
- Wood Siding, Brick Veneer
- Foundation: Slab
- Roof: Composition
Condition
- New construction: No
- Year built: 1997
Utilities & green energy
- Sewer: Public Sewer
- Water: Public
- Utilities for property: Electricity, Internet, Natural Gas Connected
Community & HOA
Community
- Subdivision: Wakarusa View
Location
- Region: Lawrence
Financial & listing details
- Price per square foot: $233/sqft
- Tax assessed value: $260,600
- Annual tax amount: $3,673
- Date on market: 7/10/2026
- Listing terms: Cash,New Loan
- Ownership type: Private
- Electric utility on property: Yes
- Road surface type: Hard Surface Road
Estimated market value
Not available
Estimated sales range
Not available
Not available
Price history
| Date | Event | Price |
|---|---|---|
| 7/11/2026 | Listed for sale | $309,900+5.1%$233/sqft |
Source:  LBORMLS as distributed by MLS GRID #166033 Report a problem LBORMLS as distributed by MLS GRID #166033 Report a problem | ||
| 4/9/2025 | Sold | -- |
Source:  Sunflower AOR as distributed by MLS GRID #238212 Report a problem Sunflower AOR as distributed by MLS GRID #238212 Report a problem | ||
| 3/12/2025 | Pending sale | $295,000$222/sqft |
Source: Sunflower AOR as distributed by MLS GRID #238212 Report a problem | ||
| 3/12/2025 | Contingent | $295,000$222/sqft |
Source: LBORMLS as distributed by MLS GRID #162847 Report a problem | ||
| 3/9/2025 | Listed for sale | $295,000$222/sqft |
Source: LBORMLS as distributed by MLS GRID #162847 Report a problem | ||
Public tax history
| Year | Property taxes | Tax assessment |
|---|---|---|
| 2024 | $3,673 -1.6% | $29,969 +2.7% |
| 2023 | $3,730 +8.7% | $29,187 +9.3% |
| 2022 | $3,433 +10.4% | $26,703 +14.3% |
| 2021 | $3,108 +12.6% | $23,357 +11.7% |
| 2019 | $2,760 +0.4% | $20,907 +1.2% |
| 2018 | $2,748 +1.6% | $20,666 +2.7% |
| 2017 | $2,705 +8.7% | $20,114 +3.9% |
| 2016 | $2,489 | $19,355 -0.2% |
| 2015 | -- | $19,401 +3.4% |
| 2014 | -- | $18,768 +3.8% |
| 2013 | -- | $18,089 |
| 2012 | -- | $18,089 |
Find assessor info on the county website
Monthly payment
Est. payment
Payment breakdown
Explore the cost of this home by adjusting the details. Changes won't be saved.Climate risks
Neighborhood: 66047
Nearby schools
GreatSchools rating
- 6/10Sunflower Elementary SchoolGrades: K-5Distance: 0.2 mi
- 8/10Lawrence Southwest Middle SchoolGrades: 6-8Distance: 0.2 mi
- 5/10Lawrence High SchoolGrades: 9-12Distance: 3.2 mi
Schools provided by the listing agent
- Elementary: Sunflower
- Middle: Southwest
- High: Lawrence High
Source: LBORMLS as distributed by MLS GRID. This data may not be complete. We recommend contacting the local school district to confirm school assignments for this home.
- $336,4004 bd2 ba1.1k sqft2713 Wildflower Dr, Lawrence, KS 66047Off Market
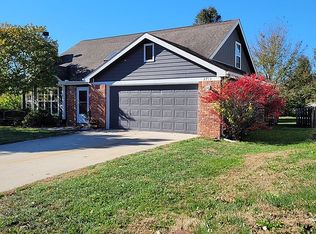
- $317,3004 bd2 ba1.1k sqft2721 Wildflower Dr, Lawrence, KS 66047Off Market
- $352,8004 bd2 ba1.6k sqft2725 Wildflower Dr, Lawrence, KS 66047Off Market

- $358,4004 bd2 ba1.6k sqft2709 Wildflower Dr, Lawrence, KS 66047Off Market
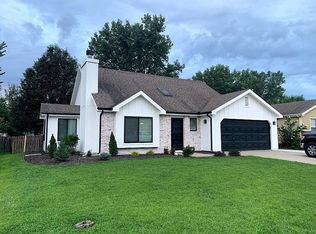
- $335,0004 bd2 ba1.7k sqft2716 Bluestem Ct, Lawrence, KS 66047Off Market
- $342,8004 bd2 ba1.7k sqft2716 Blue Stem Ct, Lawrence, KS 66047Off Market
- $176,0003 bd2 ba1.5k sqft2720 Bluestem Ct, Lawrence, KS 66047Off Market
- $176,0003 bd2 ba1.5k sqft2720 Bluestem Ct, Lawrence, KS 66047Off Market
A local agent can set up tours, give advice and negotiate with sellers.
A local lender can help you make sure your offer is ready when you are.
Similar homes
- $312,5003 bd2 ba1.3k sqft2908 Meadow Dr, Lawrence, KS 66047For Sale
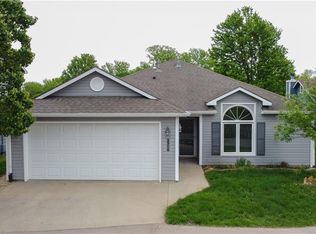 MLS ID #2615396, Stroud & Associates Team, Real Broker, LLC. Heartland MLS as distributed by MLS GRID
 - $255,0003 bd2 ba1.2k sqft3729 Brush Creek Dr, Lawrence, KS 66047For Sale
 MLS ID #2626618, Jason Guerrero, Engel & Volkers Kansas City. Heartland MLS as distributed by MLS GRID
 - $325,0003 bd3 ba1.6k sqft3720 Hartford Ave, Lawrence, KS 66047For Sale
 MLS ID #165742, MATT BRASWELL, KELLER WILLIAMS DIAMOND PARTNERS. LBORMLS as distributed by MLS GRID
 - $299,0003 bd2 ba1.3k sqft2702 Coralberry Ct, Lawrence, KS 66047For Sale
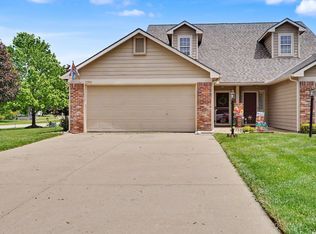 MLS ID #165666, JANET BREITHAUPT, MCGREW REAL ESTATE. LBORMLS as distributed by MLS GRID
 - $309,9003 bd3 ba1.5k sqft4925 Stoneback Pl, Lawrence, KS 66047For SaleMLS ID #165624, GRETCHEN GARBER, LAWRENCE REAL ESTATE CONNECTIONS. LBORMLS as distributed by MLS GRID
- $260,0003 bd3 ba1.5k sqft2416 Bryce Ct, Lawrence, KS 66047For SaleMLS ID #166111, SHELLY D MILBURN, WEICHERT, REALTORS WELCH & CO. LBORMLS as distributed by MLS GRID
- $401,0004 bd2 ba1.6k sqft4321 W 26th Ter, Lawrence, KS 66047For SaleMLS ID #166116, ADNAN PEKUSIC, PLATINUM REALTY. LBORMLS as distributed by MLS GRID
- $315,0003 bd2 ba1.4k sqft2452 Missouri St, Lawrence, KS 66046For SaleMLS ID #166124, STELLA M PROVIAS, ABODE REALTY. LBORMLS as distributed by MLS GRID
- $329,0003 bd3 ba1.4k sqft2726 Coralberry Ct, Lawrence, KS 66047For SaleMLS ID #165786, KEVIN L NEWKIRK, PLATINUM REALTY. LBORMLS as distributed by MLS GRID
- $310,0003 bd2 ba1.3k sqft221 Deerfield Ln, Lawrence, KS 66049For SaleMLS ID #165939, TERRESHA L DINKEL, PLATINUM REALTY. LBORMLS as distributed by MLS GRID
- $269,9003 bd3 ba1.3k sqft4929 Stoneback Pl, Lawrence, KS 66047For SaleMLS ID #165949, JILL BALLEW, STEPHENS REAL ESTATE, INC. LBORMLS as distributed by MLS GRID
- $299,9005 bd3 ba1.9k sqft3828 Stetson Dr, Lawrence, KS 66049For SaleMLS ID #166118, HOLLY GARBER, AMERICAN DREAM REALTY. LBORMLS as distributed by MLS GRID
- $285,0003 bd2 ba1.3k sqft213 Deerfield Ln, Lawrence, KS 66049For SaleMLS ID #166017, BRADLEY ZOLLARS, REECE & NICHOLS LEAWOOD. LBORMLS as distributed by MLS GRID
- $299,0003 bd2 ba1.3k sqft1820 Vermont St, Lawrence, KS 66044For SaleMLS ID #165981, JILL BALLEW, STEPHENS REAL ESTATE, INC. LBORMLS as distributed by MLS GRID
- $249,0002 bd2 ba1.2k sqft4001 Crossgate Ct, Lawrence, KS 66047For SaleMLS ID #165831, MICKEY STREMEL, KW INTEGRITY. LBORMLS as distributed by MLS GRID
- $275,0002 bd2 ba1k sqft1448 Legends Cir, Lawrence, KS 66049For SaleMLS ID #166132, RYAN DESCH, R+K REAL ESTATE SOLUTIONS, LLC. LBORMLS as distributed by MLS GRID
- $249,0003 bd2 ba1k sqft2527 Morningside Dr, Lawrence, KS 66047For SaleMLS ID #165694, CHRISTOPHER A SCHMID, MCGREW REAL ESTATE. LBORMLS as distributed by MLS GRID
- $269,0003 bd2 ba1.1k sqft245 Illinois St, Lawrence, KS 66044For SaleMLS ID #166107, CARSON LEVINE, KW INTEGRITY. LBORMLS as distributed by MLS GRID
- $374,9004 bd2 ba1.7k sqft125 Sharon Dr, Lawrence, KS 66049For SaleMLS ID #166076, HOLLY GARBER, AMERICAN DREAM REALTY. LBORMLS as distributed by MLS GRID
- $335,0003 bd2 ba1.7k sqft722 Randall Rd, Lawrence, KS 66049For SaleMLS ID #165974, SARAH DREILING, KW INTEGRITY. LBORMLS as distributed by MLS GRID
