Main-Floor Living Near Prairie Park with an Incredible Screened-In Porch! Welcome home to comfortable, convenient main-floor living in this inviting 3-bedroom, 2-bathroom home located near Prairie Park. Designed with everyday living in mind, the home offers an easy-flowing layout with all bedrooms and essential living spaces conveniently located on the main floor. The spacious kitchen and dining area provide plenty of room for cooking, gathering, and entertaining, while the large living room makes a welcoming centerpiece with its vaulted ceiling and open, airy feel. The generously sized primary bedroom offers a relaxing retreat and features its own full primary bathroom. Step outside and discover one of the home's true highlights: the huge screened-in porch. This exceptional outdoor living space gives you plenty of room to relax, dine, entertain, or simply enjoy the backyard without worrying about the elements. Even better, the porch includes abundant attic storage above, offering valuable space to keep seasonal items organized and out of the way. The fully fenced backyard provides room to enjoy the outdoors and includes a storage shed for additional convenience. The location is hard to beat, with nearby schools, Mary's Lake and its hiking and nature opportunities, and easy access to K-10 Highway for a convenient commute. With its spacious main-floor layout, vaulted living room, private primary suite, fenced backyard, and truly impressive screened-in porch, this home offers a wonderful combination of comfort, functionality, and location.
Under contract
Price cut: $15K (9/24)
$290,000
1708 E 25th Ter, Lawrence, KS 66046
3beds
1,374sqft
Single Family Residence, Residential
Built in 1991
-- sqft lot
$-- Zestimate®
$211/sqft
$-- HOA
What's special
Huge screened-in porchMain-floor livingVaulted ceilingGenerously sized primary bedroomOpen airy feelStorage shedExceptional outdoor living space
- 62 days
- 344
- 20
Likely to sell faster than
Zillow last checked:
Listing updated:
Listed by:
RYAN DESCH 785-218-1975,
R+K REAL ESTATE SOLUTIONS, LLC
Source: LBORMLS as distributed by MLS GRID,MLS#: 166248
Facts & features
Interior
Bedrooms & bathrooms
- Bedrooms: 3
- Bathrooms: 2
- Full bathrooms: 2
Primary bedroom
- Level: First
Bedroom 2
- Level: First
Bedroom 3
- Level: First
Dining room
- Level: First
Kitchen
- Level: First
Living room
- Level: First
Utility room
- Level: First
Heating
- Natural Gas
Cooling
- Central Air
Appliances
- Included: Electric Range, Dishwasher, Refrigerator, Microwave
Features
- Ceiling Fan(s)
- Flooring: Carpet, Tile, Luxury Vinyl, Vinyl
- Windows: Double Pane Windows
Interior area
- Total structure area: 1,374
- Total interior livable area: 1,374 sqft
Property
Parking
- Total spaces: 2
- Parking features: Garage - Attached
- Attached garage spaces: 2
- Details: Attached
Features
- Levels: One Level
- Patio & porch: Screened
- Fencing: Fenced,Perimeter,Wood
Details
- Additional structures: One, Storage
- Parcel number: 0231030801010003000
- Zoning: R
Construction
Type & style
- Home type: SingleFamily
- Architectural style: Ranch
- Property subtype: Single Family Residence, Residential
Materials
- Masonite, Frame
- Foundation: Slab
- Roof: Composition
Condition
- New construction: No
- Year built: 1991
Utilities & green energy
- Sewer: Public Sewer
- Water: Public
- Utilities for property: Electricity, Internet, Natural Gas Connected
Community & HOA
Community
- Subdivision: Cimarron Hills
Location
- Region: Lawrence
Financial & listing details
- Price per square foot: $211/sqft
- Tax assessed value: $274,000
- Annual tax amount: $3,870
- Date on market: 8/14/2026
- Listing terms: Cash,New Loan
- Ownership type: Private
- Electric utility on property: Yes
- Road surface type: Hard Surface, Hard Surface Road
Estimated market value
Not available
Estimated sales range
Not available
Not available
Price history
| Date | Event | Price |
|---|---|---|
| 9/29/2026 | Contingent | $290,000$211/sqft |
Source:  LBORMLS as distributed by MLS GRID #166248 Report a problem LBORMLS as distributed by MLS GRID #166248 Report a problem | ||
| 9/24/2026 | Price change | $290,000-4.9%$211/sqft |
Source: LBORMLS as distributed by MLS GRID #166248 Report a problem | ||
| 8/31/2026 | Price change | $305,000-3.2%$222/sqft |
Source: LBORMLS as distributed by MLS GRID #166248 Report a problem | ||
| 8/12/2026 | Listed for sale | $315,000+117.2%$229/sqft |
Source: LBORMLS as distributed by MLS GRID #166248 Report a problem | ||
| 3/28/2014 | Sold | -- |
Source: Agent Provided Report a problem | ||
| 1/14/2014 | Listed for sale | $145,000$106/sqft |
Source: Stephens Real Estate, Inc. #132619 Report a problem | ||
Public tax history
| Year | Property taxes | Tax assessment |
|---|---|---|
| 2024 | $3,870 +3.4% | $31,510 +7.6% |
| 2023 | $3,743 +10.7% | $29,279 +11.3% |
| 2022 | $3,381 +11.5% | $26,314 +15.5% |
| 2021 | $3,032 +13.1% | $22,792 +12.2% |
| 2019 | $2,682 +6.5% | $20,320 +7.2% |
| 2018 | $2,517 +4.7% | $18,956 +5.8% |
| 2017 | $2,404 +9.1% | $17,917 +4.3% |
| 2016 | $2,204 | $17,181 +5.2% |
| 2015 | -- | $16,330 -0.7% |
| 2014 | -- | $16,445 -1.9% |
| 2013 | -- | $16,767 -0.5% |
| 2012 | -- | $16,859 -0.1% |
| 2011 | -- | $16,871 +7.9% |
| 2005 | -- | $15,640 +3.8% |
| 2004 | -- | $15,065 +8.2% |
| 2003 | -- | $13,927 +5.4% |
| 2002 | -- | $13,214 +11.3% |
| 2000 | -- | $11,868 |
Find assessor info on the county website
Monthly payment
Est. payment
Payment breakdown
Explore the cost of this home by adjusting the details. Changes won't be saved.Climate risks
Neighborhood: Prairie Park
Nearby schools
Schools provided by the listing agent
- Elementary: Prairie Park
- Middle: Billy Mills
- High: Lawrence High
Source: LBORMLS as distributed by MLS GRID. This data may not be complete. We recommend contacting the local school district to confirm school assignments for this home.

Similar homes
- $274,0003 bd3 ba1.6k sqft2004 E 25th Ter, Lawrence, KS 66046For Sale
 MLS ID #166390, RYAN DESCH, R+K REAL ESTATE SOLUTIONS, LLC. LBORMLS as distributed by MLS GRID
 - $275,0003 bd3 ba1.6k sqft2341 Surrey Dr, Lawrence, KS 66046For Sale
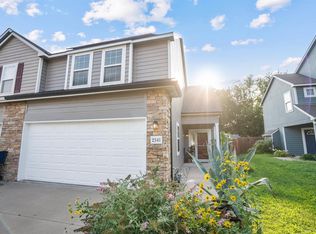 MLS ID #165818, DEL-METRIUS HERRON, KELLER WILLIAMS ONE LEGACY PARTNERS, LLC. LBORMLS as distributed by MLS GRID
 - $270,0003 bd3 ba1.6k sqft2350 Surrey Dr, Lawrence, KS 66046For Sale
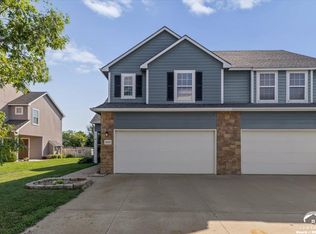 MLS ID #166501, MICHELLE L SANDER, REDFIN CORPORATION. LBORMLS as distributed by MLS GRID
 - $265,0004 bd2 ba1.6k sqft1518 Davis Rd, Lawrence, KS 66046For Sale
 MLS ID #2641764, Mark A Wolf, BHG Kansas City Homes. Heartland MLS as distributed by MLS GRID
