Charming older home in the heart of Baldwin City, KS - home of Baker University! Large corner lot has a privacy fence for the back and side yard, with decorative fencing around the front. Plenty of room for relaxing, entertaining, playing or pets. This home has 4 bedrooms with the primary on the main floor. Primary has it's own bathroom, with another large full bathroom also on the main floor. The remaining 3 bedrooms are on the second level. Living room and kitchen are spacious and comfortable with room for a large dining table in the kitchen. Two car attached garage has extra room for storage or tools. Home is perfect for a family or as a rental property. Home is being sold In It's Present Condition, but inspections are welcome!
Active
$270,000
418 5th St, Baldwin City, KS 66006
4beds
1,353sqft
Single Family Residence
Built in 1910
6,580 Square Feet Lot
$267,200 Zestimate®
$200/sqft
$-- HOA
What's special
- 5 days
- 428
- 18
Zillow last checked:
Listing updated:
Listed by:
Michele Sherpy 913-406-7541,
Prestige Real Estate
Source: Heartland MLS as distributed by MLS GRID,MLS#: 2646597
Facts & features
Interior
Bedrooms & bathrooms
- Bedrooms: 4
- Bathrooms: 2
- Full bathrooms: 2
Primary bedroom
- Features: All Carpet
- Level: Main
- Dimensions: 13 x 12.5
Bedroom 2
- Features: All Carpet
- Level: Second
- Dimensions: 12 x 9.5
Bedroom 3
- Features: All Carpet
- Level: Second
- Dimensions: 12 x 10
Bedroom 4
- Features: All Carpet
- Level: Second
- Dimensions: 13 x 12
Primary bathroom
- Features: Vinyl
- Level: Main
- Dimensions: 6 x 5.5
Bathroom 2
- Features: Vinyl
- Level: Main
- Dimensions: 8 x 6.5
Kitchen
- Features: Vinyl
- Level: Main
- Dimensions: 13 x 11.5
Laundry
- Features: Luxury Vinyl
- Level: Main
- Dimensions: 8 x 8
Living room
- Features: Luxury Vinyl
- Level: Main
- Dimensions: 17.5 x 12
Heating
- Forced Air
Cooling
- Electric
Appliances
- Included: Dishwasher, Microwave, Refrigerator, Electric Range
- Laundry: Laundry Room, Main Level
Features
- Flooring: Carpet, Luxury Vinyl, Vinyl
- Basement: Crawl Space
- Has fireplace: No
Interior area
- Total structure area: 1,353
- Total interior livable area: 1,353 sqft
- Finished area above ground: 1,353
Property
Parking
- Total spaces: 2
- Parking features: Attached
- Attached garage spaces: 2
Features
- Patio & porch: Patio
Lot
- Size: 6,580 Square Feet
Details
- Parcel number: 0232020302018004.000
Construction
Type & style
- Home type: SingleFamily
- Property subtype: Single Family Residence
Materials
- Frame
- Roof: Composition
Condition
- Year built: 1910
Utilities & green energy
- Sewer: Public Sewer
- Water: Public
Community & HOA
Community
- Subdivision: Other
HOA
- Has HOA: No
Location
- Region: Baldwin City
Financial & listing details
- Price per square foot: $200/sqft
- Tax assessed value: $226,670
- Annual tax amount: $3,752
- Date on market: 10/13/2026
- Listing terms: Cash,Conventional
- Ownership: Investor
- Road surface type: Paved
Estimated market value
$267,200
$254,000 - $281,000
$2,054/mo
Price history
| Date | Event | Price |
|---|---|---|
| 10/13/2026 | Listed for sale | $270,000$200/sqft |
Source:  Heartland MLS as distributed by MLS GRID #2646597 Report a problem Heartland MLS as distributed by MLS GRID #2646597 Report a problem | ||
| 9/7/2012 | Sold | -- |
Source: Public Record Report a problem | ||
Public tax history
| Year | Property taxes | Tax assessment |
|---|---|---|
| 2024 | $3,608 -1.4% | $26,067 +3.5% |
| 2023 | $3,659 +26.3% | $25,185 +29.4% |
| 2022 | $2,896 +12.1% | $19,470 +14.8% |
| 2021 | $2,583 +9.4% | $16,957 +10.1% |
| 2019 | $2,361 | $15,399 |
Find assessor info on the county website
Monthly payment
Est. payment
Payment breakdown
Explore the cost of this home by adjusting the details. Changes won't be saved.Climate risks
Neighborhood: 66006
Nearby schools
Schools provided by the listing agent
- Elementary: Baldwin
- Middle: Baldwin
- High: Baldwin
Source: Heartland MLS as distributed by MLS GRID. This data may not be complete. We recommend contacting the local school district to confirm school assignments for this home.
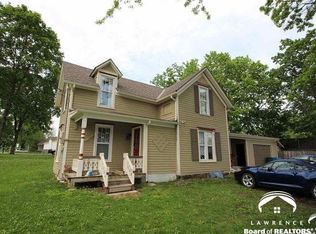
Similar homes
- $259,9003 bd2 ba1.4k sqft819 8th St, Baldwin City, KS 66006For Sale
 MLS ID #2636696, Nicholas Lerner, McGrew Real Estate Inc. Heartland MLS as distributed by MLS GRID
 - $320,0005 bd2 ba1.6k sqft1100 Fremont St, Baldwin City, KS 66006For Sale
 MLS ID #2644374, Sarah Klamm, Compass Realty Group. Heartland MLS as distributed by MLS GRID
 - $254,0003 bd2 ba1.3k sqft421 Washington St, Baldwin City, KS 66006For Sale By Owner
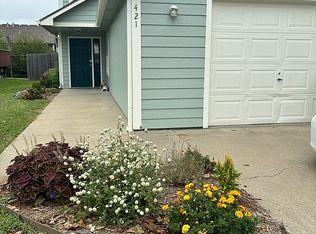
- $259,9003 bd2 ba1.4k sqft819 8th St, Baldwin City, KS 66006For Sale
 MLS ID #166255, NICHOLAS LERNER, MCGREW REAL ESTATE. LBORMLS as distributed by MLS GRID
