Welcome home to this updated ranch nestled on a quiet cul-de-sac in one of Baldwin City's growing neighborhoods. Offering the perfect combination of comfort, style, and convenience, this move-in-ready home has been thoughtfully refreshed with new appliances, beautiful countertops, updated wood look LVP flooring, new carpet, and fresh interior and exterior paint. The inviting living room features a cozy fireplace, creating the perfect place to relax or gather with family and friends. At the heart of the home, the spacious country kitchen offers plenty of room for cooking, entertaining, and everyday living. The private primary suite provides a peaceful retreat with a luxurious ensuite bath featuring a separate shower and soaking tub —the perfect place to unwind after a long day. For added peace of mind, the seller is installing brand-new windows prior to closing, providing improved energy efficiency and long-term value.
Active
$339,000
506 Santa Fe Ct, Baldwin City, KS 66006
3beds
1,563sqft
:
Get pre-qualified$2,255/mo
Single Family Residence, Residential
Built in 2010
-- sqft lot
$-- Zestimate®
$217/sqft
$-- HOA
What's special
Cozy fireplacePrivate primary suiteNew carpetNew appliancesBeautiful countertopsLuxurious ensuite bathSpacious country kitchen
- 19 days |
- 451 |
- 19 |
Zillow last checked:
Listing updated:
Listed by:
MICKEY STREMEL 785-979-4727,
KW INTEGRITY
Source: LBORMLS as distributed by MLS GRID,MLS#: 166081
Facts & features
Interior
Bedrooms & bathrooms
- Bedrooms: 3
- Bathrooms: 2
- Full bathrooms: 2
Primary bedroom
- Level: First
Bedroom 2
- Level: First
Bedroom 3
- Level: First
Dining room
- Level: First
Family room
- Level: First
Kitchen
- Level: First
Living room
- Level: First
Utility room
- Level: First
Heating
- Natural Gas
Cooling
- Central Air
Appliances
- Included: Electric Range, Dishwasher, Disposal, Refrigerator, Microwave
Features
- Ceiling Fan(s), Eat-in Kitchen
- Flooring: Carpet, Tile, Luxury Vinyl, Vinyl
- Windows: Double Pane Windows
- Number of fireplaces: 1
- Fireplace features: One, Insert, Living Room
Interior area
- Total structure area: 1,563
- Total interior livable area: 1,563 sqft
Property
Parking
- Total spaces: 2
- Parking features: Garage Door Opener
- Attached garage spaces: 2
- Details: Attached
Features
- Levels: One Level
- Patio & porch: Patio
Details
- Parcel number: 0232020301006010000
Construction
Type & style
- Home type: SingleFamily
- Property subtype: Single Family Residence, Residential
Materials
- Frame
- Foundation: Slab
- Roof: Composition
Condition
- New construction: No
- Year built: 2010
Utilities & green energy
- Sewer: Public Sewer
- Water: Public
- Utilities for property: Electricity, Natural Gas Connected
Community & HOA
Community
- Subdivision: Heritage Add
Location
- Region: Baldwin City
Financial & listing details
- Price per square foot: $217/sqft
- Tax assessed value: $245,350
- Annual tax amount: $3,919
- Date on market: 7/17/2026
- Listing terms: Cash,New Loan
- Ownership type: Investor
- Electric utility on property: Yes
- Road surface type: Hard Surface Road
Estimated market value
Not available
Estimated sales range
Not available
Not available
Price history
| Date | Event | Price |
|---|---|---|
| 7/17/2026 | Listed for sale | $339,000$217/sqft |
Source:  LBORMLS as distributed by MLS GRID #166081 Report a problem LBORMLS as distributed by MLS GRID #166081 Report a problem | ||
Public tax history
| Year | Property taxes | Tax assessment |
|---|---|---|
| 2024 | $3,919 +6.7% | $28,215 +11.6% |
| 2023 | $3,674 +2% | $25,289 +5.1% |
| 2022 | $3,603 +15.5% | $24,070 +17.9% |
| 2021 | $3,118 +3.5% | $20,413 +4.4% |
| 2019 | $3,012 +2.3% | $19,562 +4% |
| 2018 | $2,944 +4.6% | $18,814 +6.8% |
| 2017 | $2,814 +103.4% | $17,618 -0.1% |
| 2016 | $1,384 | $17,641 +5.3% |
| 2015 | -- | $16,756 +3.4% |
| 2014 | -- | $16,204 +1.9% |
| 2013 | -- | $15,905 -2.7% |
| 2012 | -- | $16,342 |
Find assessor info on the county website
Monthly payment
Est. payment
Payment breakdown
Explore the cost of this home by adjusting the details. Changes won't be saved.Climate risks
Neighborhood: 66006
Nearby schools
GreatSchools rating
- 6/10Baldwin Elementary Intermediate CenterGrades: 3-5Distance: 1.6 mi
- 6/10Baldwin Junior High SchoolGrades: 6-8Distance: 1 mi
- 8/10Baldwin High SchoolGrades: 9-12Distance: 1 mi
Schools provided by the listing agent
- Elementary: Baldwin
- Middle: Baldwin
- High: Baldwin
Source: LBORMLS as distributed by MLS GRID. This data may not be complete. We recommend contacting the local school district to confirm school assignments for this home.
- $389,1004 bd3 ba1.5k sqft504 Santa Fe Ct, Baldwin City, KS 66006Off Market
- $347,7003 bd3 ba2.2k sqft508 Santa Fe Ct, Baldwin City, KS 66006Off Market

- $173,2003 bd2 ba1.4k sqft507 Heritage Dr, Baldwin City, KS 66006Off Market
- $173,2003 bd2 ba1.4k sqft507 Heritage Dr, Baldwin city, KS 66006Off Market
- $317,5003 bd2 ba1.4k sqft507 Heritage Dr, Baldwin City, KS 66006Off Market
- $330,9003 bd2 ba1.6k sqft505 Heritage Dr, Baldwin City, KS 66006Off Market
- $--3 bd3 ba2.4k sqft509 Heritage Dr, Baldwin City, KS 66006Sold
- $--4 bd3 ba2.7k sqft502 Santa Fe Ct, Baldwin City, KS 66006Sold
A local agent can set up tours, give advice and negotiate with sellers.
Similar homes
- $400,0004 bd3 ba1.6k sqft1708 N 700th Rd, Baldwin City, KS 66006For Sale
 MLS ID #166210, RYAN DESCH, R+K REAL ESTATE SOLUTIONS, LLC. LBORMLS as distributed by MLS GRID
 - $380,0003 bd3 ba1.6k sqft1030 Bluestem Dr, Baldwin City, KS 66006For Sale
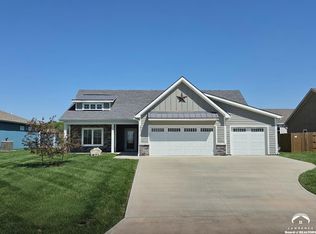 MLS ID #166192, BRIAN JOHNSON, MCGREW REAL ESTATE. LBORMLS as distributed by MLS GRID
 - $415,0003 bd2 ba1.4k sqft709 Flame Way, Baldwin City, KS 66006For Sale
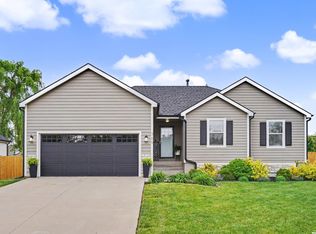 MLS ID #165634, TERI EDIGER, REECENICHOLS PREFERRED REALTY. LBORMLS as distributed by MLS GRID
 - $257,4993 bd3 ba1.4k sqft408 Eisenhower Rd, Baldwin City, KS 66006For Sale
 MLS ID #2605599, Jesse Wharton, Prestige Real Estate. Heartland MLS as distributed by MLS GRID
 - $430,0002 bd2 ba1k sqft1086 N 100th Rd, Baldwin City, KS 66006For SaleMLS ID #2633648, Kevin Holmes, Epique Realty. Heartland MLS as distributed by MLS GRID
- $269,0003 bd1 ba1.2k sqft307 E 1100th Rd, Baldwin City, KS 66006For SaleMLS ID #2618099, Joe Kosko, Easy Realty LLC. Heartland MLS as distributed by MLS GRID
- $325,0003 bd2 ba1.2k sqft201 E 5th St, Edgerton, KS 66021For SaleMLS ID #2632438, Kayleigh Biggs, Worth Clark Realty. Heartland MLS as distributed by MLS GRID
- $330,0003 bd3 ba1.4k sqft3409 Chance Ln, Lawrence, KS 66047For SaleMLS ID #166205, KATIE MOORE, HECK. LBORMLS as distributed by MLS GRID
- $332,5003 bd2 ba1.5k sqft31815 W 171st St, Gardner, KS 66030For SaleMLS ID #2633080, Breeze Team, EXP Realty LLC. Heartland MLS as distributed by MLS GRID
- $345,0004 bd3 ba1.8k sqft837 W 22nd St, Lawrence, KS 66046For SaleMLS ID #2634540, Sonya Muller, RE/MAX Realty Suburban Inc. Heartland MLS as distributed by MLS GRID
- $470,0003 bd2 ba1.8k sqft3762 Thomas Rd, Wellsville, KS 66092For SaleMLS ID #2629021, Sarah Klamm, Compass Realty Group. Heartland MLS as distributed by MLS GRID
- $349,9913 bd2 ba1.7k sqft37633 W 209th St, Edgerton, KS 66021New ConstructionHeartland MLS as distributed by MLS GRID
- $195,0002 bd1 ba998 sqft920 High St, Baldwin City, KS 66006For SaleMLS ID #165844, DENISE BRIDWELL, KELLER WILLIAMS DIAMOND PARTNERS. LBORMLS as distributed by MLS GRID
- $409,0003 bd2 ba1.6k sqft429 Rockers Dr, Baldwin City, KS 66006New ConstructionMLS ID #2630320, Kate Johnson, Real Broker, LLC. Heartland MLS as distributed by MLS GRID
- $349,9004 bd2 ba1.5k sqft31855 W 171st St, Gardner, KS 66030For SaleMLS ID #2633091, Breeze Team, EXP Realty LLC. Heartland MLS as distributed by MLS GRID
- $337,5003 bd2 ba1.5k sqft17168 Pratt St, Gardner, KS 66030For SaleMLS ID #2628923, Breeze Team, EXP Realty LLC. Heartland MLS as distributed by MLS GRID
- $329,9003 bd2 ba1.3k sqft37718 W 208th Ter, Edgerton, KS 66021For SaleMLS ID #2632218, Hobie Reber, Keller Williams Realty Partners Inc.. Heartland MLS as distributed by MLS GRID
- $339,5003 bd2 ba1.4k sqft1602 Bluestem Dr, Ottawa, KS 66067For SaleMLS ID #2633472, Cal Lantis, Front Porch Real Estate. Heartland MLS as distributed by MLS GRID
- $335,0003 bd2 ba1.3k sqft3001 W 30th Ct, Lawrence, KS 66047For SaleMLS ID #166131, JANET BREITHAUPT, MCGREW REAL ESTATE. LBORMLS as distributed by MLS GRID
- $--3 bd2 ba1k sqft2525 Bonanza St, Lawrence, KS 66046AuctionAuction.com 2
