Completely rebuilt from the studs up, this meticulously renovated modern farmhouse blends timeless charm with the comfort of a like-new home! Situated on an incredible private, treed, spacious 0.41 acre lot, this 3-bedroom, 2-bath home features ALL NEW electrical, plumbing, HVAC, insulation, drywall, siding, and finishes! The stunning kitchen offers quartz countertops, custom cabinetry, and a large island with a sink and dishwasher. Detailed crown molding, custom trim, and quality craftsmanship add character throughout the home! The main level primary suite includes a walk-in closet, private bath, and convenient access to the dual entry laundry room! A second living area provides the perfect space for a home office, playroom, or cozy den! Premium waterproof LVP flooring and plenty of room to add a future garage or workshop make this move in ready home one you won't want to miss!
Active
$325,000
201 E 5th St, Edgerton, KS 66021
3beds
1,296sqft
Single Family Residence
Built in 1890
0.41 Acres Lot
$-- Zestimate®
$251/sqft
$-- HOA
What's special
Quality craftsmanshipQuartz countertopsMeticulously renovated modern farmhouseMain level primary suitePrivate bathStunning kitchenCustom trim
- 78 days
- 325
- 22
Zillow last checked:
Listing updated:
Listed by:
Kayleigh Biggs 785-249-1464,
Worth Clark Realty
Source: Heartland MLS as distributed by MLS GRID,MLS#: 2632438
Facts & features
Interior
Bedrooms & bathrooms
- Bedrooms: 3
- Bathrooms: 2
- Full bathrooms: 2
Primary bedroom
- Features: Luxury Vinyl
- Level: Main
Bedroom 2
- Features: Luxury Vinyl
- Level: Second
Bedroom 3
- Features: Luxury Vinyl
- Level: Second
Primary bathroom
- Features: Luxury Vinyl
- Level: Main
Bathroom 2
- Features: Luxury Vinyl
- Level: Main
Dining room
- Features: Luxury Vinyl
- Level: Main
Heating
- Electric
Cooling
- Electric
Appliances
- Included: Dishwasher, Disposal, Microwave, Free-Standing Electric Oven, Stainless Steel Appliance(s)
- Laundry: Bedroom Level, Main Level
Features
- Ceiling Fan(s), Custom Cabinets, Kitchen Island, Painted Cabinets, Walk-In Closet(s)
- Flooring: Luxury Vinyl
- Windows: Thermal Windows
- Basement: Cellar,Unfinished,Partial,Stone/Rock
- Has fireplace: No
Interior area
- Total structure area: 1,296
- Total interior livable area: 1,296 sqft
- Finished area above ground: 1,296
- Finished area below ground: 0
Property
Parking
- Parking features: Off Street
Features
- Patio & porch: Deck, Porch
Lot
- Size: 0.41 Acres
Details
- Parcel number: BP250000230001A
- Special conditions: Owner Agent
Construction
Type & style
- Home type: SingleFamily
- Architectural style: Other,Traditional
- Property subtype: Single Family Residence
Materials
- Frame
- Roof: Composition
Condition
- Year built: 1890
Utilities & green energy
- Sewer: Public Sewer
- Water: Public
Community & HOA
Community
- Security: Smoke Detector(s)
- Subdivision: Edgerton
HOA
- Has HOA: No
Location
- Region: Edgerton
Financial & listing details
- Price per square foot: $251/sqft
- Tax assessed value: $112,300
- Annual tax amount: $1,628
- Date on market: 7/21/2026
- Listing terms: Cash,Conventional,FHA,Private Financing Available,USDA Loan,VA Loan
- Ownership: Private
- Road surface type: Paved
Estimated market value
Not available
Estimated sales range
Not available
Not available
Price history
| Date | Event | Price |
|---|---|---|
| 7/21/2026 | Listed for sale | $325,000$251/sqft |
Source:  Heartland MLS as distributed by MLS GRID #2632438 Report a problem Heartland MLS as distributed by MLS GRID #2632438 Report a problem | ||
Public tax history
| Year | Property taxes | Tax assessment |
|---|---|---|
| 2025 | $1,628 +3.2% | $12,915 +3.3% |
| 2024 | $1,578 +2.5% | $12,501 +8.3% |
| 2023 | $1,539 +10.9% | $11,541 +11.5% |
| 2022 | $1,388 | $10,352 |
Find assessor info on the county website
Monthly payment
Est. payment
Payment breakdown
Explore the cost of this home by adjusting the details. Changes won't be saved.Climate risks
Neighborhood: 66021
Nearby schools
Schools provided by the listing agent
- Elementary: Edgerton
- Middle: Pioneer Ridge
- High: Gardner Edgerton
Source: Heartland MLS as distributed by MLS GRID. This data may not be complete. We recommend contacting the local school district to confirm school assignments for this home.

Similar homes
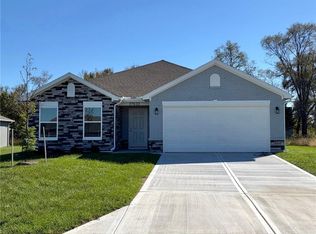
- $366,0503 bd2 ba1.7k sqft37633 W 209th St, Edgerton, KS 66021New Construction
 Heartland MLS as distributed by MLS GRID
 - $319,9003 bd2 ba1.3k sqft37718 W 208th Ter, Edgerton, KS 66021For Sale
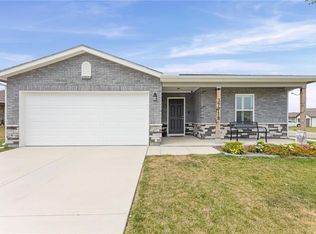 MLS ID #2641650, Hobie Reber, Keller Williams Realty Partners Inc.. Heartland MLS as distributed by MLS GRID
 - $329,9904 bd2 ba1.6k sqft37950 W 208th Ter, Edgerton, KS 66021New Construction
 Heartland MLS as distributed by MLS GRID
 - $253,0003 bd2 ba1.3k sqft613 W Hulett St, Edgerton, KS 66021For Sale
 MLS ID #2618671, Benji Lytle, Opendoor Brokerage LLC. Heartland MLS as distributed by MLS GRID
