Enjoy the ease of single-story living in this thoughtfully designed Lennar home! The Oakridge floor plan hosts an open-concept layout with the kitchen flowing seamlessly into the dining and living areas, creating a bright, welcoming space. The private primary suite offers a relaxing retreat with an ensuite bath and walk-in closet, while two additional bedrooms provide flexibility for guests, family, or a home office. Complete with a two-car garage, full landscaping, and stainless steel kitchen appliances, this home comes move in ready! Nestled in the town of Edgerton, enjoy peaceful, small town charm while being a convenient drive away from the Kansas City Metro area. Contact Lennar to learn more today!
Active
$294,991
37914 W 208th Ter, Edgerton, KS 66021
3beds
1,266sqft
Single Family Residence
Built in 2026
6,000 Square Feet Lot
$-- Zestimate®
$233/sqft
$21/mo HOA
What's special
Private primary suiteEnsuite bathTwo-car garageSingle-story livingStainless steel kitchen appliancesFull landscapingTwo additional bedrooms
- 23 hours
- 13
- 0
Zillow last checked:
Listing updated:
Listed by:
Lennar Team,
Platinum Realty LLC,
Colton Messner 816-213-6915,
Platinum Realty LLC
Source: Heartland MLS as distributed by MLS GRID,MLS#: 2641551
Facts & features
Interior
Bedrooms & bathrooms
- Bedrooms: 3
- Bathrooms: 2
- Full bathrooms: 2
Primary bedroom
- Level: Main
Bedroom 2
- Level: Main
Bedroom 3
- Level: Main
Primary bathroom
- Level: Main
Bathroom 2
- Level: Main
Great room
- Level: Main
Kitchen
- Level: Main
Laundry
- Level: Main
Heating
- Natural Gas
Cooling
- Electric
Appliances
- Included: Dishwasher, Disposal, Exhaust Fan, Microwave, Refrigerator, Electric Range
- Laundry: Bedroom Level, Laundry Room
Features
- Pantry, Walk-In Closet(s)
- Flooring: Carpet, Luxury Vinyl
- Windows: Window Coverings, Thermal Windows
- Basement: Radon Mitigation System,Slab
- Has fireplace: No
Interior area
- Total structure area: 1,266
- Total interior livable area: 1,266 sqft
- Finished area above ground: 1,266
- Finished area below ground: 0
Property
Parking
- Total spaces: 2
- Parking features: Attached, Garage Door Opener
- Attached garage spaces: 2
Features
- Patio & porch: Porch
Lot
- Size: 6,000 Square Feet
- Features: City Limits
Details
- Parcel number: BP25610000 0171
Construction
Type & style
- Home type: SingleFamily
- Architectural style: Traditional
- Property subtype: Single Family Residence
Materials
- Brick Veneer, Frame, Wood Siding
- Roof: Composition
Condition
- Under Construction
- New construction: Yes
- Year built: 2026
Details
- Builder model: Oakridge
- Builder name: Lennar
Utilities & green energy
- Sewer: Public Sewer
- Water: Public
Green energy
- Energy efficient items: Appliances, Insulation
Community & HOA
Community
- Security: Smoke Detector(s)
- Subdivision: Dwyer Farms
HOA
- Has HOA: Yes
- Amenities included: Play Area
- Services included: Management
- HOA fee: $250 annually
- HOA name: Dwyer Farms HOA
Location
- Region: Edgerton
Financial & listing details
- Price per square foot: $233/sqft
- Annual tax amount: $5,000
- Date on market: 9/10/2026
- Listing terms: Cash,Conventional,FHA,USDA Loan,VA Loan
- Ownership: Other
- Road surface type: Paved
Estimated market value
Not available
Estimated sales range
Not available
Not available
Price history
| Date | Event | Price |
|---|---|---|
| 9/10/2026 | Listed for sale | $294,991$233/sqft |
Source:  Heartland MLS as distributed by MLS GRID #2641551 Report a problem Heartland MLS as distributed by MLS GRID #2641551 Report a problem | ||
Public tax history
Tax history is unavailable.
Monthly payment
Est. payment
Payment breakdown
Explore the cost of this home by adjusting the details. Changes won't be saved.Climate risks
Neighborhood: 66021
Nearby schools
Schools provided by the listing agent
- Elementary: Edgerton
- Middle: Pioneer Ridge
- High: Gardner Edgerton
Source: Heartland MLS as distributed by MLS GRID. This data may not be complete. We recommend contacting the local school district to confirm school assignments for this home.
Similar homes
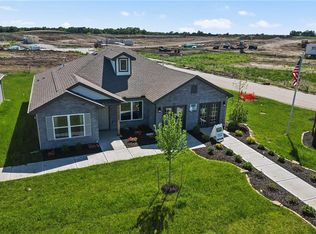
- $349,9903 bd2 ba1.4k sqft38062 W 207th Ter, Edgerton, KS 66021New Construction
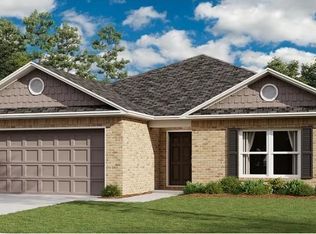 MLS ID #2641544, Lennar Team, Platinum Realty LLC. Heartland MLS as distributed by MLS GRID
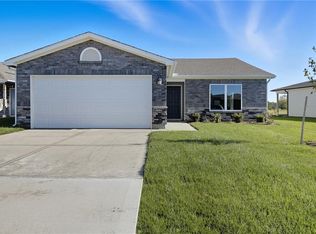
 - $310,0003 bd2 ba1.2k sqft37815 W 207th Ter, Edgerton, KS 66021For Sale
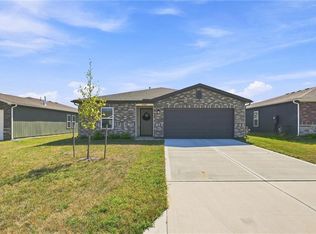 MLS ID #2640264, Nichole Graham, Real Broker, LLC. Heartland MLS as distributed by MLS GRID
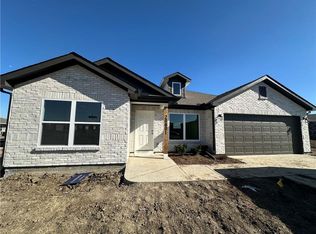
 - from $333,9904 bd2 ba1.5k sqftSentosa Plan, Dwyer Farms, Edgerton, KS 66021New Construction
 Lennar Homes

 - from $326,9903 bd2 ba1.4k sqftKitson Plan, Dwyer Farms, Edgerton, KS 66021New Construction
 Lennar Homes
