Welcome Home! Just one year new and gently lived in, this 3-bedroom, 2-bath home is truly move-in ready! I love the layout of this one. The kitchen, dining and living room are all open to each other, making the main living space feel like the heart of the home. It has great natural light, plenty of room to gather and just feels easy and comfortable.
The front bedroom is such a great flex space for guests, a home office or whatever fits your needs, with a full bath conveniently close by. The kitchen offers a pantry, the primary bedroom has a walk-in closet, and I especially love that the laundry room is right off the primary suite.
Step out from the dining area to the patio and fenced backyard, perfect for pets, kids or enjoying those fall evenings that are right around the corner. The refrigerator, washer and dryer all stay, which is such a nice bonus, and there’s also an attached 2-car garage.
Located in a newer neighborhood filled with beautiful homes, this is such a great opportunity to get that newer-home feel at a more affordable price point. Move in, get settled and enjoy fall in Kansas!
Active
Price cut: $6K (9/25)
$299,000
37815 W 207th Ter, Edgerton, KS 66021
3beds
1,274sqft
Single Family Residence
Built in 2025
6,250 Square Feet Lot
$-- Zestimate®
$235/sqft
$21/mo HOA
What's special
Great natural lightPatio and fenced backyard
- 39 days
- 269
- 20
Zillow last checked:
Listing updated:
Listed by:
Nichole Graham 913-708-2122,
Real Broker, LLC
Source: Heartland MLS as distributed by MLS GRID,MLS#: 2640264
Facts & features
Interior
Bedrooms & bathrooms
- Bedrooms: 3
- Bathrooms: 2
- Full bathrooms: 2
Primary bedroom
- Features: All Carpet
- Level: Main
Bedroom 2
- Features: All Carpet
- Level: Main
Bedroom 3
- Features: All Carpet
- Level: Main
Primary bathroom
- Features: Luxury Vinyl, Walk-In Closet(s)
- Level: Main
Bathroom 1
- Features: Shower Over Tub
- Level: Main
Dining room
- Features: Luxury Vinyl
- Level: Main
Kitchen
- Features: Kitchen Island, Luxury Vinyl
- Level: Main
Heating
- Forced Air
Cooling
- Electric
Appliances
- Included: Dishwasher, Disposal, Dryer, Microwave, Refrigerator, Electric Range, Washer
- Laundry: Laundry Room, Main Level
Features
- Pantry, Walk-In Closet(s)
- Flooring: Carpet, Luxury Vinyl
- Windows: Thermal Windows
- Basement: Slab
- Has fireplace: No
Interior area
- Total structure area: 1,274
- Total interior livable area: 1,274 sqft
- Finished area above ground: 1,274
- Finished area below ground: 0
Property
Parking
- Total spaces: 2
- Parking features: Attached
- Attached garage spaces: 2
Features
- Fencing: Wood
Lot
- Size: 6,250 Square Feet
- Dimensions: 50 x 125
Details
- Parcel number: BP25600000 0084
Construction
Type & style
- Home type: SingleFamily
- Architectural style: Traditional
- Property subtype: Single Family Residence
Materials
- Brick Trim, Frame, Wood Siding
- Roof: Composition
Condition
- Year built: 2025
Details
- Builder model: Pickett
- Builder name: Rausch Coleman
Utilities & green energy
- Sewer: Public Sewer
- Water: Public
Green energy
- Energy efficient items: Doors, Windows
Community & HOA
Community
- Security: Smoke Detector(s)
- Subdivision: Dwyer Farms
HOA
- Has HOA: Yes
- Amenities included: Play Area
- Services included: Management
- HOA fee: $250 annually
- HOA name: Dwyer Farms Property Owners Association, Inc
Location
- Region: Edgerton
Financial & listing details
- Price per square foot: $235/sqft
- Annual tax amount: $3,479
- Date on market: 9/3/2026
- Listing terms: Cash,Conventional,FHA,VA Loan
- Ownership: Private
Estimated market value
Not available
Estimated sales range
Not available
Not available
Price history
| Date | Event | Price |
|---|---|---|
| 9/25/2026 | Price change | $299,000-2%$235/sqft |
Source:  Heartland MLS as distributed by MLS GRID #2640264 Report a problem Heartland MLS as distributed by MLS GRID #2640264 Report a problem | ||
| 9/11/2026 | Price change | $305,000-1.6%$239/sqft |
Source: Heartland MLS as distributed by MLS GRID #2640264 Report a problem | ||
| 9/3/2026 | Listed for sale | $310,000+6.3%$243/sqft |
Source: Heartland MLS as distributed by MLS GRID #2640264 Report a problem | ||
| 6/23/2025 | Sold | -- |
Source: Heartland MLS as distributed by MLS GRID #2541760 Report a problem | ||
| 6/4/2025 | Pending sale | $291,640$229/sqft |
Source: Heartland MLS as distributed by MLS GRID #2541760 Report a problem | ||
| 4/10/2025 | Price change | $291,640+0.9%$229/sqft |
Source: Rausch Coleman Homes Report a problem | ||
| 3/6/2025 | Price change | $289,140+0.3%$227/sqft |
Source: Rausch Coleman Homes Report a problem | ||
| 3/1/2025 | Price change | $288,415+0.9%$226/sqft |
Source: Rausch Coleman Homes Report a problem | ||
| 1/1/2025 | Price change | $285,915+0%$224/sqft |
Source: Rausch Coleman Homes Report a problem | ||
| 12/17/2024 | Listed for sale | $285,815+1.6%$224/sqft |
Source: Rausch Coleman Homes Report a problem | ||
| 11/6/2024 | Listing removed | $281,315$221/sqft |
Source: Rausch Coleman Homes Report a problem | ||
| 10/6/2024 | Listed for sale | $281,315$221/sqft |
Source: Rausch Coleman Homes Report a problem | ||
Public tax history
Tax history is unavailable.
Monthly payment
Est. payment
Payment breakdown
Explore the cost of this home by adjusting the details. Changes won't be saved.Climate risks
Neighborhood: 66021
Nearby schools
Schools provided by the listing agent
- Elementary: Edgerton
- Middle: Pioneer Ridge
- High: Gardner Edgerton
Source: Heartland MLS as distributed by MLS GRID. This data may not be complete. We recommend contacting the local school district to confirm school assignments for this home.


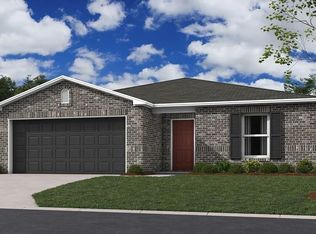
Similar homes
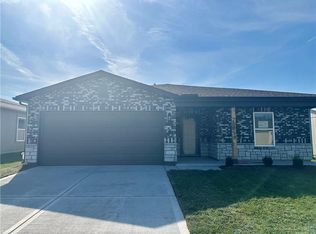
- $319,9003 bd2 ba1.3k sqft37718 W 208th Ter, Edgerton, KS 66021For Sale
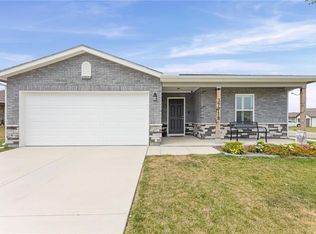 MLS ID #2641650, Hobie Reber, Keller Williams Realty Partners Inc.. Heartland MLS as distributed by MLS GRID
 - $329,9903 bd2 ba1.4k sqft37921 W 207th Ter, Edgerton, KS 66021New Construction
 MLS ID #2634417, Lennar Team, Platinum Realty LLC. Heartland MLS as distributed by MLS GRID
 - $356,0503 bd2 ba1.7k sqft37633 W 209th St, Edgerton, KS 66021New Construction
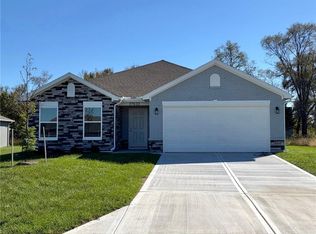 Heartland MLS as distributed by MLS GRID
 - $253,0003 bd2 ba1.3k sqft613 W Hulett St, Edgerton, KS 66021For Sale
 MLS ID #2618671, Benji Lytle, Opendoor Brokerage LLC. Heartland MLS as distributed by MLS GRID
