Come see 613 W Hulett St, recently updated with fresh interior paint throughout. The kitchen is equipped with all stainless steel appliances, providing a modern culinary space, while the exterior provides a spacious deck, a fully fenced in backyard, and a practical storage shed for convenience. This refreshed home is perfect for daily comfort and outdoor living.. Included 100-Day Home Warranty with buyer activation
Active
Price cut: $8K (9/24)
$253,000
613 W Hulett St, Edgerton, KS 66021
3beds
1,378sqft
Single Family Residence
Built in 1974
6,897 Square Feet Lot
$252,300 Zestimate®
$184/sqft
$-- HOA
What's special
Fresh interior paint throughoutSpacious deckPractical storage shedFully fenced in backyard
- 154 days
- 612
- 50
Zillow last checked:
Listing updated:
Listed by:
Benji Lytle 480-462-5392,
Opendoor Brokerage LLC,
Shelby Hernandez 469-575-3157,
Opendoor Brokerage LLC
Source: Heartland MLS as distributed by MLS GRID,MLS#: 2618671
Facts & features
Interior
Bedrooms & bathrooms
- Bedrooms: 3
- Bathrooms: 2
- Full bathrooms: 1
- 1/2 bathrooms: 1
Heating
- Forced Air
Cooling
- Electric
Features
- Basement: Partial
- Has fireplace: No
Interior area
- Total structure area: 1,378
- Total interior livable area: 1,378 sqft
- Finished area above ground: 980
- Finished area below ground: 398
Property
Parking
- Total spaces: 2
- Parking features: Attached
- Attached garage spaces: 2
Lot
- Size: 6,897 Square Feet
Details
- Parcel number: BP755000000007
Construction
Type & style
- Home type: SingleFamily
- Property subtype: Single Family Residence
Materials
- Frame, Vinyl Siding
- Roof: Composition
Condition
- Year built: 1974
Utilities & green energy
- Sewer: Public Sewer
- Water: Public
Community & HOA
Community
- Subdivision: Westview
HOA
- Has HOA: No
Location
- Region: Edgerton
Financial & listing details
- Price per square foot: $184/sqft
- Tax assessed value: $241,900
- Annual tax amount: $3,706
- Date on market: 5/6/2026
- Listing terms: Cash,Conventional,1031 Exchange,FHA,VA Loan
- Ownership: Private
Estimated market value
$252,300
$240,000 - $265,000
$2,127/mo
Price history
| Date | Event | Price |
|---|---|---|
| 9/24/2026 | Price change | $253,000-3.1%$184/sqft |
Source:  Heartland MLS as distributed by MLS GRID #2618671 Report a problem Heartland MLS as distributed by MLS GRID #2618671 Report a problem | ||
| 8/27/2026 | Listed for sale | $261,000$189/sqft |
Source: Heartland MLS as distributed by MLS GRID #2618671 Report a problem | ||
| 6/1/2026 | Listing removed | $261,000$189/sqft |
Source: Heartland MLS as distributed by MLS GRID #2618671 Report a problem | ||
| 5/28/2026 | Price change | $261,000-3%$189/sqft |
Source: Heartland MLS as distributed by MLS GRID #2618671 Report a problem | ||
| 5/14/2026 | Price change | $269,000-2.2%$195/sqft |
Source: Heartland MLS as distributed by MLS GRID #2618671 Report a problem | ||
| 5/6/2026 | Listed for sale | $275,000+77.5%$200/sqft |
Source: Heartland MLS as distributed by MLS GRID #2618671 Report a problem | ||
| 12/10/2019 | Sold | -- |
Source: Public Record Report a problem | ||
| 11/5/2019 | Pending sale | $154,900$112/sqft |
Source: TLC Real Estate #2185680 Report a problem | ||
| 10/18/2019 | Price change | $154,900-3.1%$112/sqft |
Source: TLC Real Estate #2185680 Report a problem | ||
| 9/30/2019 | Price change | $159,900-8.6%$116/sqft |
Source: TLC Real Estate #2185680 Report a problem | ||
| 8/27/2019 | Listed for sale | $174,900$127/sqft |
Source: TLC Real Estate #2185680 Report a problem | ||
Public tax history
| Year | Property taxes | Tax assessment |
|---|---|---|
| 2025 | $3,706 +4.6% | $27,818 +4.9% |
| 2024 | $3,542 +2.6% | $26,519 +5.9% |
| 2023 | $3,454 +6.4% | $25,047 +7.3% |
| 2022 | $3,245 | $23,345 +17.5% |
| 2021 | -- | $19,872 +11.6% |
| 2020 | $2,621 | $17,814 +0.8% |
| 2019 | -- | $17,664 +6.2% |
| 2018 | -- | $16,629 +6.5% |
| 2017 | $2,299 +3.2% | $15,617 +6.2% |
| 2016 | $2,227 +4.7% | $14,708 +5.9% |
| 2015 | $2,126 +4.7% | $13,892 +3.4% |
| 2013 | $2,031 -5.7% | $13,432 +4.8% |
| 2012 | $2,154 -3.2% | $12,811 -4.6% |
| 2010 | $2,225 -2.3% | $13,432 -4.5% |
| 2009 | $2,277 -2.7% | $14,064 -3.9% |
| 2008 | $2,341 -1.1% | $14,628 |
| 2007 | $2,367 +2% | $14,628 +2.7% |
| 2006 | $2,321 | $14,249 +23.5% |
| 2005 | -- | $11,534 |
Find assessor info on the county website
Monthly payment
Est. payment
Payment breakdown
Explore the cost of this home by adjusting the details. Changes won't be saved.Climate risks
Neighborhood: 66021
Nearby schools
Schools provided by the listing agent
- Elementary: Blue Ridge
- Middle: Pioneer Ridge
- High: Gardner Edgerton
Source: Heartland MLS as distributed by MLS GRID. This data may not be complete. We recommend contacting the local school district to confirm school assignments for this home.
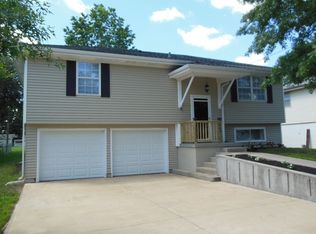
Similar homes
- $299,0003 bd2 ba1.2k sqft37815 W 207th Ter, Edgerton, KS 66021For Sale
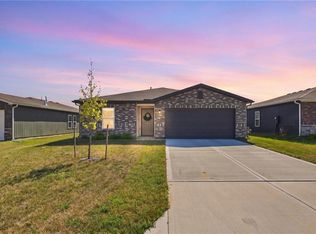 MLS ID #2640264, Nichole Graham, Real Broker, LLC. Heartland MLS as distributed by MLS GRID
 - $319,9003 bd2 ba1.3k sqft37718 W 208th Ter, Edgerton, KS 66021For Sale
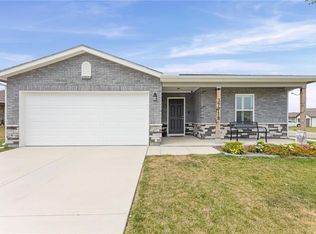 MLS ID #2641650, Hobie Reber, Keller Williams Realty Partners Inc.. Heartland MLS as distributed by MLS GRID
 - $230,0003 bd1 ba1k sqft231 Downey Dr, Wellsville, KS 66092For Sale
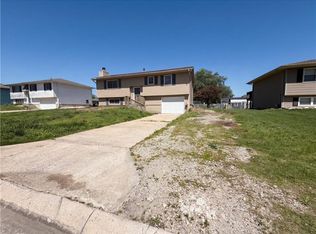 MLS ID #2616526, Benji Lytle, Opendoor Brokerage LLC. Heartland MLS as distributed by MLS GRID
 - $257,4993 bd3 ba1.4k sqft408 Eisenhower Rd, Baldwin City, KS 66006For Sale
 MLS ID #2605599, Jesse Wharton, Prestige Real Estate. Heartland MLS as distributed by MLS GRID
