Welcome to this beautifully renovated 3 bedrooms, 1.5 bath home in the heart of Olathe! this move-in-ready property offers a fresh, updated feel with thoughtful renovations throughout with a new roof and a new deck, making it an excellent choice for homeowners and investors.
The home features three comfortable bedrooms, and inviting living spaces designed for everyday comfort and entertaining. Enjoy the convenience of being located close to schools, shopping, restaurants, parks, and everyday amenities, with easy to access to everything Olathe has to offer. Don't miss the opportunity to make this you new home!
Active
$245,000
718 S Stevenson St, Olathe, KS 66061
3beds
1,144sqft
Half Duplex
Built in 1971
9,061 Square Feet Lot
$-- Zestimate®
$214/sqft
$-- HOA
What's special
Beautifully renovatedNew roofNew deckInviting living spacesThree comfortable bedrooms
- 36 days
- 2,584
- 234
Likely to sell faster than
Zillow last checked:
Listing updated:
Listed by:
Seddik Messaoudene 913-257-7516,
KW KANSAS CITY METRO
Source: Heartland MLS as distributed by MLS GRID,MLS#: 2642336
Facts & features
Interior
Bedrooms & bathrooms
- Bedrooms: 3
- Bathrooms: 2
- Full bathrooms: 1
- 1/2 bathrooms: 1
Heating
- Electric
Cooling
- Electric
Features
- Basement: Full
- Has fireplace: No
Interior area
- Total structure area: 1,144
- Total interior livable area: 1,144 sqft
- Finished area above ground: 780
- Finished area below ground: 364
Property
Parking
- Total spaces: 1
- Parking features: Attached
- Attached garage spaces: 1
Lot
- Size: 9,061 Square Feet
Details
- Parcel number: DP390000000012B
Construction
Type & style
- Home type: SingleFamily
- Property subtype: Half Duplex
Materials
- Brick/Mortar
- Roof: Composition
Condition
- Year built: 1971
Utilities & green energy
- Sewer: Public Sewer
- Water: Public
Community & HOA
Community
- Subdivision: Lakeside Acres
HOA
- Has HOA: No
Location
- Region: Olathe
Financial & listing details
- Price per square foot: $214/sqft
- Tax assessed value: $194,500
- Annual tax amount: $2,399
- Date on market: 9/18/2026
- Listing terms: Cash,Conventional,FHA,VA Loan
- Ownership: Other
Estimated market value
Not available
Estimated sales range
Not available
Not available
Price history
| Date | Event | Price |
|---|---|---|
| 9/18/2026 | Listed for sale | $245,000+23.1%$214/sqft |
Source:  Heartland MLS as distributed by MLS GRID #2642336 Report a problem Heartland MLS as distributed by MLS GRID #2642336 Report a problem | ||
| 9/9/2026 | Listing removed | $1,950$2/sqft |
Source: Zillow Rentals Report a problem | ||
| 8/4/2026 | Listed for rent | $1,950+225%$2/sqft |
Source: Zillow Rentals Report a problem | ||
| 11/2/2023 | Sold | -- |
Source: Heartland MLS as distributed by MLS GRID #2454731 Report a problem | ||
| 10/2/2023 | Pending sale | $199,000$174/sqft |
Source: Heartland MLS as distributed by MLS GRID #2454731 Report a problem | ||
| 9/23/2023 | Listed for sale | $199,000$174/sqft |
Source: Heartland MLS as distributed by MLS GRID #2454731 Report a problem | ||
| 9/18/2023 | Pending sale | $199,000$174/sqft |
Source: Heartland MLS as distributed by MLS GRID #2454731 Report a problem | ||
| 9/16/2023 | Listed for sale | $199,000+73%$174/sqft |
Source: Heartland MLS as distributed by MLS GRID #2454731 Report a problem | ||
| 3/30/2023 | Sold | -- |
Source: Heartland MLS as distributed by MLS GRID #2424308 Report a problem | ||
| 3/14/2023 | Pending sale | $115,000$101/sqft |
Source: Heartland MLS as distributed by MLS GRID #2424308 Report a problem | ||
| 3/12/2023 | Listing removed | -- |
Source: Heartland MLS as distributed by MLS GRID #2424308 Report a problem | ||
| 3/7/2023 | Listed for sale | $115,000$101/sqft |
Source: Heartland MLS as distributed by MLS GRID #2424308 Report a problem | ||
| 3/23/2021 | Listing removed | -- |
Source: Owner Report a problem | ||
| 11/20/2019 | Listing removed | $600$1/sqft |
Source: Owner Report a problem | ||
| 11/19/2019 | Listed for rent | $600$1/sqft |
Source: Owner Report a problem | ||
Public tax history
| Year | Property taxes | Tax assessment |
|---|---|---|
| 2025 | $2,399 +17.4% | $22,368 +17.5% |
| 2024 | $2,044 +0.8% | $19,033 +4.9% |
| 2023 | $2,027 +9.8% | $18,147 +12.6% |
| 2022 | $1,847 | $16,112 +10.7% |
| 2021 | -- | $14,559 +6% |
| 2020 | $1,686 | $13,731 +3.5% |
| 2019 | -- | $13,271 +11.9% |
| 2018 | -- | $11,857 +6.8% |
| 2017 | $1,389 +8% | $11,098 +5.1% |
| 2016 | $1,286 +5.8% | $10,557 +5.5% |
| 2015 | $1,216 +8.1% | $10,005 +5.3% |
| 2013 | $1,124 -5.5% | $9,499 +5.1% |
| 2012 | $1,189 -5.5% | $9,039 -11.2% |
| 2010 | $1,258 +1.8% | $10,177 -3.1% |
| 2009 | $1,236 -4.6% | $10,499 -4.4% |
| 2008 | $1,296 +0.9% | $10,982 -1% |
| 2007 | $1,285 +30.5% | $11,098 +29.9% |
| 2006 | $985 | $8,544 +3.8% |
| 2005 | -- | $8,234 |
Find assessor info on the county website
Monthly payment
Est. payment
Payment breakdown
Explore the cost of this home by adjusting the details. Changes won't be saved.Climate risks
Neighborhood: Frisco Lake
Nearby schools
Schools provided by the listing agent
- Elementary: Central
- Middle: Oregon Trail
- High: Olathe North
Source: Heartland MLS as distributed by MLS GRID. This data may not be complete. We recommend contacting the local school district to confirm school assignments for this home.

Similar homes
- $275,0003 bd2 ba1k sqft606 E Welston Ave, Olathe, KS 66061For Sale
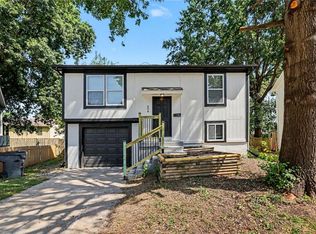 MLS ID #2637586, Kelli Becks, Keller Williams Realty Partners Inc.. Heartland MLS as distributed by MLS GRID
 - $310,0003 bd3 ba1.1k sqft2018 E Mohawk Ct, Olathe, KS 66062For Sale
 MLS ID #2643695, Asa Barnes, KW Diamond Partners. Heartland MLS as distributed by MLS GRID
 - $340,0003 bd3 ba1.4k sqft1036 S Lindenwood Dr, Olathe, KS 66062For Sale
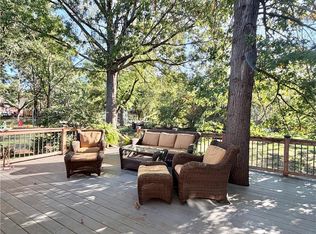 MLS ID #2641839, Gina Walton, Keller Williams Realty Partners Inc.. Heartland MLS as distributed by MLS GRID
 - $349,5004 bd2 ba1.6k sqft400 S Normandy Dr, Olathe, KS 66061For Sale
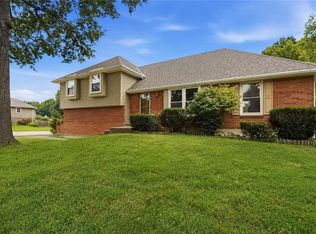 MLS ID #2634053, Jennifer Turner, Platinum Realty LLC. Heartland MLS as distributed by MLS GRID
