Welcome to this charming 2-bedroom, 1-bath home in the heart of Olathe, offering the perfect combination of comfort, functionality, and easy everyday living. Ideally situated in a convenient location, this inviting property is an excellent opportunity for those seeking a home that is comfortable, manageable, and easy to maintain.
The spacious living room welcomes you with abundant natural light and provides a warm, inviting setting for relaxing, entertaining, or spending time with family and friends. The thoughtfully designed floor plan makes excellent use of the space while providing comfortable bedrooms and versatile living areas.
A convenient 1-car attached garage provides secure parking and additional storage, while ample off-street parking offers added flexibility for guests and everyday living. Outside, the generous backyard provides plenty of space for outdoor entertaining, gardening, pets, recreation, or simply enjoying your own private outdoor retreat.
Located in the heart of Olathe, you'll have convenient access to shopping, dining, parks, schools, entertainment, and major roadways, making daily commutes and weekend activities a breeze.
If you're looking for a home that offers comfortable living without the maintenance of a larger property, this charming Olathe residence is an excellent opportunity. Schedule your private showing today and discover all that this home has to offer!
Active
$244,900
607 N Chestnut St, Olathe, KS 66061
2beds
864sqft
Single Family Residence
Built in 1998
7,139 Square Feet Lot
$-- Zestimate®
$283/sqft
$-- HOA
What's special
Warm inviting settingSecure parkingComfortable bedroomsPrivate outdoor retreatAdditional storageAmple off-street parkingGenerous backyard
- 47 days
- 423
- 40
Likely to sell faster than
Zillow last checked:
Listing updated:
Listed by:
SBD Team,
SBD Housing Solutions LLC,
John Wheeler 816-699-1450,
SBD Housing Solutions LLC
Source: Heartland MLS as distributed by MLS GRID,MLS#: 2637874
Facts & features
Interior
Bedrooms & bathrooms
- Bedrooms: 2
- Bathrooms: 1
- Full bathrooms: 1
Heating
- Natural Gas
Cooling
- Electric
Appliances
- Included: Dishwasher, Disposal, Microwave, Electric Range
Features
- Ceiling Fan(s)
- Flooring: Carpet, Luxury Vinyl
- Basement: Slab
- Has fireplace: No
Interior area
- Total structure area: 864
- Total interior livable area: 864 sqft
- Finished area above ground: 864
- Finished area below ground: 0
Property
Parking
- Total spaces: 1
- Parking features: Attached
- Attached garage spaces: 1
Lot
- Size: 7,139 Square Feet
Details
- Parcel number: DP520000030011
Construction
Type & style
- Home type: SingleFamily
- Property subtype: Single Family Residence
Materials
- Wood Siding
- Roof: Composition
Condition
- Year built: 1998
Utilities & green energy
- Sewer: Public Sewer
- Water: Public
Community & HOA
Community
- Security: Smoke Detector(s)
- Subdivision: Olathe
HOA
- Has HOA: No
Location
- Region: Olathe
Financial & listing details
- Price per square foot: $283/sqft
- Tax assessed value: $214,400
- Annual tax amount: $2,662
- Date on market: 8/21/2026
- Listing terms: Cash,Conventional,FHA
- Ownership: Investor
Estimated market value
Not available
Estimated sales range
Not available
Not available
Price history
| Date | Event | Price |
|---|---|---|
| 10/2/2026 | Listed for sale | $244,900$283/sqft |
Source:  Heartland MLS as distributed by MLS GRID #2637874 Report a problem Heartland MLS as distributed by MLS GRID #2637874 Report a problem | ||
| 8/27/2026 | Listing removed | $244,900$283/sqft |
Source: Heartland MLS as distributed by MLS GRID #2637874 Report a problem | ||
| 8/21/2026 | Listed for sale | $244,900$283/sqft |
Source: Heartland MLS as distributed by MLS GRID #2637874 Report a problem | ||
Public tax history
| Year | Property taxes | Tax assessment |
|---|---|---|
| 2025 | $2,662 +11.5% | $24,656 +12.1% |
| 2024 | $2,388 +2.5% | $21,989 +6% |
| 2023 | $2,331 +16.1% | $20,746 +18.8% |
| 2022 | $2,008 | $17,457 +1.5% |
| 2021 | -- | $17,192 +0.8% |
| 2020 | $2,106 | $17,054 +4.5% |
| 2019 | -- | $16,318 +9.4% |
| 2018 | -- | $14,916 +9.2% |
| 2017 | $1,721 +12.5% | $13,662 +9.4% |
| 2016 | $1,529 +6% | $12,489 +5.7% |
| 2015 | $1,443 +2.9% | $11,811 +4.3% |
| 2013 | $1,403 -7.2% | $11,328 -0.5% |
| 2012 | $1,511 -7.3% | $11,385 -13% |
| 2010 | $1,631 +4% | $13,087 -1% |
| 2009 | $1,569 -0.1% | $13,225 |
| 2008 | $1,570 +0.9% | $13,225 -1% |
| 2007 | $1,556 +3.9% | $13,363 +4.4% |
| 2006 | $1,498 | $12,799 +5.2% |
| 2005 | -- | $12,167 |
Find assessor info on the county website
Monthly payment
Est. payment
Payment breakdown
Explore the cost of this home by adjusting the details. Changes won't be saved.Climate risks
Neighborhood: Mahaffie-Westerfield
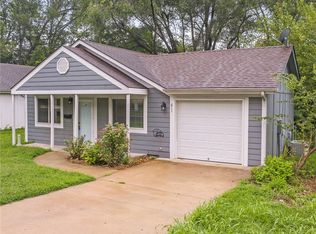

Similar homes
- $289,9503 bd2 ba1k sqft606 E Welston Ave, Olathe, KS 66061For Sale
 MLS ID #2637586, Kelli Becks, Keller Williams Realty Partners Inc.. Heartland MLS as distributed by MLS GRID
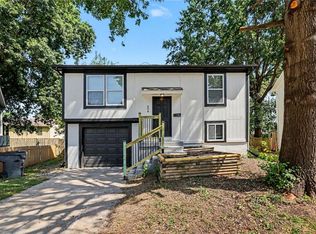
 - $287,5003 bd2 ba1.1k sqft804 S Brentwood St, Olathe, KS 66061For Sale
 MLS ID #2640367, Steve Pickens, Platinum Realty LLC. Heartland MLS as distributed by MLS GRID
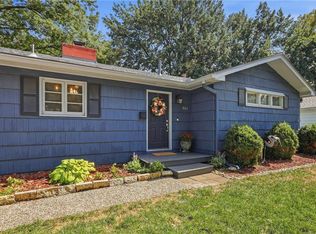
 - $250,0002 bd1 ba1k sqft3706 Harmony Dr, Kansas City, KS 66106For Sale
 MLS ID #2645176, Diana Shirley, Platinum Realty LLC. Heartland MLS as distributed by MLS GRID
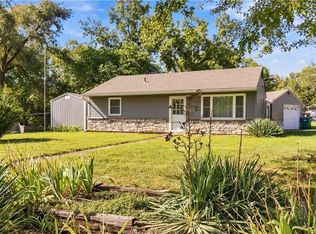
 - $315,0003 bd3 ba1.1k sqft2018 E Mohawk Ct, Olathe, KS 66062For Sale
 MLS ID #2643695, Asa Barnes, KW Diamond Partners. Heartland MLS as distributed by MLS GRID
