Tiny Home, Big Lifestyle! Welcome to this absolutely adorable 1-bedroom, 1-bath ranch offering easy main-level living on a generously sized lot in the heart of walkable Mission! Whether you’re buying your very first home, downsizing, or looking for the perfect low-maintenance retreat, this one checks all the boxes.
Step inside to discover a beautifully updated interior featuring granite countertops, stainless steel appliances, luxury vinyl plank flooring, fresh interior paint, and a spa-inspired tiled shower that brings a touch of everyday luxury.
Outside, you’ll love the spacious yard with room to garden, entertain, or simply relax on the inviting front porch with your morning coffee.
The location is where this home truly shines! Leave the car behind and stroll to Mission’s charming downtown, filled with local restaurants, coffee shops, boutiques, breweries, and the popular Mission Farmers Market. Plus, enjoy quick highway access that puts the Country Club Plaza, Downtown Kansas City, and Kansas City International Airport all within an easy drive.
Homes with this much character, style, and convenience don’t come around often. This special little gem is move-in ready and won’t last long. Come see why great things really do come in small packages!!! Investment/Rental/Ownership so many options!!
Active
Price cut: $11K (8/25)
$239,000
5529 Outlook St, Mission, KS 66202
1beds
840sqft
Single Family Residence
Built in 1925
8,712 Square Feet Lot
$231,500 Zestimate®
$285/sqft
$-- HOA
What's special
Granite countertopsBeautifully updated interiorGenerously sized lotStainless steel appliancesEasy main-level livingLuxury vinyl plank flooringFresh interior paint
- 53 days
- 1,576
- 114
Zillow last checked:
Listing updated:
Listed by:
Suzanne Congrove 913-687-7921,
NextHome Gadwood Group
Source: Heartland MLS as distributed by MLS GRID,MLS#: 2628512
Facts & features
Interior
Bedrooms & bathrooms
- Bedrooms: 1
- Bathrooms: 1
- Full bathrooms: 1
Heating
- Natural Gas
Cooling
- Electric
Appliances
- Included: Dishwasher, Dryer, Exhaust Fan, Refrigerator, Free-Standing Electric Oven, Stainless Steel Appliance(s), Washer
Features
- Flooring: Luxury Vinyl
- Basement: Crawl Space,Partial
- Has fireplace: No
Interior area
- Total structure area: 840
- Total interior livable area: 840 sqft
- Finished area above ground: 840
Video & virtual tour
Property
Parking
- Total spaces: 1
- Parking features: Detached
- Garage spaces: 1
Features
- Patio & porch: Deck
Lot
- Size: 8,712 Square Feet
Details
- Parcel number: KP275000000181A
Construction
Type & style
- Home type: SingleFamily
- Architectural style: Cape Cod
- Property subtype: Single Family Residence
Materials
- Frame
- Roof: Composition
Condition
- Year built: 1925
Utilities & green energy
- Water: Public
Community & HOA
Community
- Subdivision: Mission Hill Ac
HOA
- Has HOA: No
Location
- Region: Mission
Financial & listing details
- Price per square foot: $285/sqft
- Tax assessed value: $262,900
- Annual tax amount: $3,876
- Date on market: 8/13/2026
- Listing terms: Cash,Conventional,1031 Exchange,FHA
- Ownership: Private
Estimated market value
$231,500
$220,000 - $243,000
$1,296/mo
Price history
| Date | Event | Price |
|---|---|---|
| 10/2/2026 | Price change | $1,900-9.5%$2/sqft |
Source: Zillow Rentals Report a problem | ||
| 8/25/2026 | Price change | $239,000-4.4%$285/sqft |
Source:  Heartland MLS as distributed by MLS GRID #2628512 Report a problem Heartland MLS as distributed by MLS GRID #2628512 Report a problem | ||
| 8/19/2026 | Listed for rent | $2,100$3/sqft |
Source: Zillow Rentals Report a problem | ||
| 7/6/2026 | Listed for sale | $250,000$298/sqft |
Source:  NextHome #2628512 Report a problem NextHome #2628512 Report a problem | ||
Public tax history
| Year | Property taxes | Tax assessment |
|---|---|---|
| 2025 | $3,876 +10.2% | $30,233 +14.9% |
| 2024 | $3,517 +9.1% | $26,312 +6.9% |
| 2023 | $3,222 +10.5% | $24,622 +10.2% |
| 2022 | $2,916 | $22,344 +22.3% |
| 2021 | -- | $18,273 +11.1% |
| 2020 | $2,399 | $16,445 +3.3% |
| 2019 | -- | $15,927 +3.5% |
| 2018 | -- | $15,387 +16.7% |
| 2017 | $2,052 +4.2% | $13,190 +6.4% |
| 2016 | $1,969 +3.7% | $12,397 +4.3% |
| 2015 | $1,899 +9.4% | $11,891 +5% |
| 2013 | $1,736 +38.8% | $11,327 |
| 2012 | $1,250 -32.7% | $11,327 -5.8% |
| 2010 | $1,857 +14.9% | $12,029 |
| 2009 | $1,617 -2.7% | $12,029 -6.8% |
| 2008 | $1,662 +11.3% | $12,903 +2% |
| 2007 | $1,494 +16.6% | $12,650 +3% |
| 2006 | $1,281 | $12,282 +3.1% |
| 2005 | -- | $11,914 |
Find assessor info on the county website
Monthly payment
Est. payment
Payment breakdown
Explore the cost of this home by adjusting the details. Changes won't be saved.Climate risks
Neighborhood: 66202
Nearby schools
Schools provided by the listing agent
- Elementary: Rushton
- Middle: Hocker Grove
- High: SM North
Source: Heartland MLS as distributed by MLS GRID. This data may not be complete. We recommend contacting the local school district to confirm school assignments for this home.
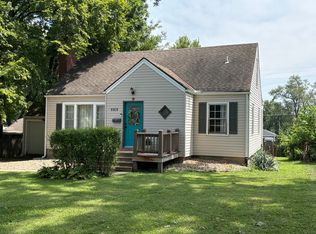
Similar homes
- $275,0002 bd1 ba840 sqft5344 Nall Ave, Roeland Park, KS 66202For Sale
 MLS ID #2639872, Paige O'Leary, RE/MAX Innovations. Heartland MLS as distributed by MLS GRID
 - $250,0002 bd1 ba1k sqft3706 Harmony Dr, Kansas City, KS 66106For Sale
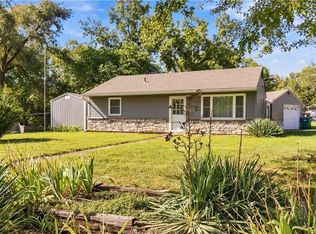 MLS ID #2645176, Diana Shirley, Platinum Realty LLC. Heartland MLS as distributed by MLS GRID
 - $268,9002 bd1 ba785 sqft7533 Marty St, Overland Park, KS 66204For Sale
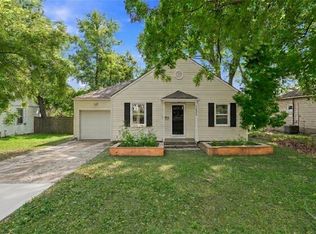 MLS ID #2644906, Joe Ientile, KW Diamond Partners. Heartland MLS as distributed by MLS GRID
 - $240,0002 bd2 ba1k sqft807 E Gudgell Ave, Independence, MO 64055For Sale
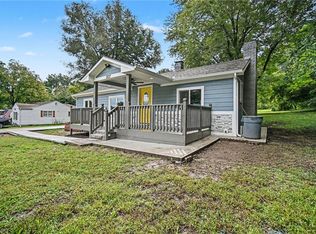 MLS ID #2644959, Patricia Ghavami, Realty of America. Heartland MLS as distributed by MLS GRID
