Great investment opportunity in Gardner! This 2-bedroom, 2.5-bath townhome offers 1,256 sq. ft. of living space with an attached one-car garage and a fenced backyard. The main level features an eat-in kitchen and living room with gas fireplace, while both bedrooms, two full baths and convenient laundry are located upstairs. Previous improvements include a newer roof, HVAC, kitchen sink and garbage disposal, water heater, interior paint and carpet. Located near the back of a cul-de-sac with convenient access to downtown Gardner and surrounding amenities. Property is currently tenant occupied with an existing lease through August 2027, providing immediate rental income for an investor. Buyer to assume existing lease; contact listing agent for lease details. Photos shown are from the previous listing with permission and were taken prior to the current tenants occupying the property.
Active
$235,000
853 E 167th Ct, Gardner, KS 66030
2beds
1,256sqft
Townhouse
Built in 1998
2,151 Square Feet Lot
$-- Zestimate®
$187/sqft
$-- HOA
What's special
- 18 days
- 536
- 12
Likely to sell faster than
Zillow last checked:
Listing updated:
Listed by:
Darci Crow 913-219-8742,
Platinum Realty LLC
Source: Heartland MLS as distributed by MLS GRID,MLS#: 2645194
Facts & features
Interior
Bedrooms & bathrooms
- Bedrooms: 2
- Bathrooms: 3
- Full bathrooms: 2
- 1/2 bathrooms: 1
Primary bedroom
- Features: All Carpet
- Level: Second
Bedroom 2
- Features: All Carpet
- Level: Second
Primary bathroom
- Features: Carpet, Ceiling Fan(s), Walk-In Closet(s)
- Level: Second
Bathroom 2
- Features: Shower Over Tub
- Level: Second
Half bath
- Features: Ceramic Tiles
- Level: First
Kitchen
- Features: Ceramic Tiles, Pantry
- Level: First
Living room
- Features: Carpet, Ceiling Fan(s), Fireplace
- Level: First
Heating
- Forced Air
Cooling
- Electric
Appliances
- Included: Dishwasher, Disposal, Microwave, Electric Range
- Laundry: Bedroom Level, Laundry Closet
Features
- Walk-In Closet(s)
- Flooring: Carpet
- Basement: Slab
- Number of fireplaces: 1
- Fireplace features: Gas, Living Room
Interior area
- Total structure area: 1,256
- Total interior livable area: 1,256 sqft
- Finished area above ground: 1,256
Property
Parking
- Total spaces: 1
- Parking features: Attached, Built-In, Garage Door Opener, Garage Faces Front, Shared Driveway
- Attached garage spaces: 1
- Has uncovered spaces: Yes
Features
- Patio & porch: Patio
- Fencing: Privacy,Wood
Lot
- Size: 2,151 Square Feet
- Dimensions: 18' x 120'
- Features: Cul-De-Sac, Level
Details
- Parcel number: CP65660000 0046
Construction
Type & style
- Home type: Townhouse
- Architectural style: Traditional
- Property subtype: Townhouse
Materials
- Frame, Lap Siding
- Roof: Composition
Condition
- Year built: 1998
Utilities & green energy
- Sewer: Public Sewer
- Water: Public
Community & HOA
Community
- Subdivision: Moonlight Ridge III
HOA
- Has HOA: Yes
- HOA name: Martens Rentals 1
Location
- Region: Gardner
Financial & listing details
- Price per square foot: $187/sqft
- Tax assessed value: $209,000
- Annual tax amount: $2,199
- Date on market: 10/3/2026
- Listing terms: Cash,Conventional
- Ownership: Private
Estimated market value
Not available
Estimated sales range
Not available
Not available
Price history
| Date | Event | Price |
|---|---|---|
| 10/3/2026 | Listed for sale | $235,000+6.8%$187/sqft |
Source:  Heartland MLS as distributed by MLS GRID #2645194 Report a problem | ||
| 10/6/2023 | Listing removed | -- |
Source: Zillow Rentals Report a problem | ||
| 9/23/2023 | Listed for rent | $1,550$1/sqft |
Source: Zillow Rentals Report a problem | ||
| 9/21/2023 | Sold | -- |
Source: Heartland MLS as distributed by MLS GRID #2445561 Report a problem | ||
| 8/24/2023 | Contingent | $220,000$175/sqft |
Source: Heartland MLS as distributed by MLS GRID #2445561 Report a problem | ||
| 8/14/2023 | Price change | $220,000-2.2%$175/sqft |
Source: Heartland MLS as distributed by MLS GRID #2445561 Report a problem | ||
| 8/3/2023 | Listed for sale | $225,000+125.1%$179/sqft |
Source: Heartland MLS as distributed by MLS GRID #2445561 Report a problem | ||
| 3/24/2016 | Sold | -- |
Source: Heartland MLS as distributed by MLS GRID #1975497 Report a problem | ||
| 2/15/2016 | Pending sale | $99,950$80/sqft |
Source: ReeceNichols Olathe #1975497 Report a problem | ||
| 2/13/2016 | Listed for sale | $99,950$80/sqft |
Source: ReeceNichols Granada #1975497 Report a problem | ||
Public tax history
| Year | Property taxes | Tax assessment |
|---|---|---|
| 2025 | $2,856 -2.2% | $24,035 -1.3% |
| 2024 | $2,921 +24.7% | $24,345 +28.5% |
| 2023 | $2,342 +12.5% | $18,952 +13.5% |
| 2022 | $2,081 | $16,698 +2.8% |
| 2021 | -- | $16,249 +6% |
| 2020 | $2,063 | $15,329 +3.7% |
| 2019 | -- | $14,778 +13.7% |
| 2018 | -- | $12,995 +20.2% |
| 2017 | $1,438 +8.8% | $10,810 +9.3% |
| 2016 | $1,322 +8.1% | $9,890 +6.2% |
| 2015 | $1,223 +13.9% | $9,315 +19.1% |
| 2013 | $1,074 -4.3% | $7,820 -4.2% |
| 2012 | $1,122 +2.2% | $8,165 +4.4% |
| 2010 | $1,097 -4.4% | $7,820 -10.5% |
| 2009 | $1,148 -13.4% | $8,740 -14.6% |
| 2008 | $1,327 -1.2% | $10,235 -1.2% |
| 2007 | $1,343 +10.8% | $10,362 +10.6% |
| 2006 | $1,212 | $9,373 |
| 2005 | -- | $9,373 |
Find assessor info on the county website
Monthly payment
Est. payment
Payment breakdown
Explore the cost of this home by adjusting the details. Changes won't be saved.Climate risks
Neighborhood: 66030
Nearby schools
Schools provided by the listing agent
- Elementary: Sunflower
- Middle: Wheatridge
- High: Gardner Edgerton
Source: Heartland MLS as distributed by MLS GRID. This data may not be complete. We recommend contacting the local school district to confirm school assignments for this home.

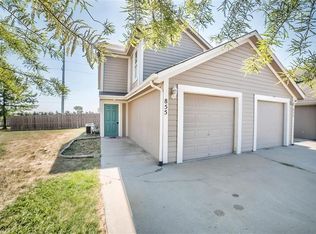
Similar homes
- $337,5003 bd2 ba1.2k sqft600 S Maple St, Gardner, KS 66030For Sale
 MLS ID #2647785, Nichole Graham, Real Broker, LLC. Heartland MLS as distributed by MLS GRID
- $299,9503 bd2 ba1.4k sqft709 S Oak St, Gardner, KS 66030For Sale
 MLS ID #2641702, Micheala Miller, Compass Realty Group. Heartland MLS as distributed by MLS GRID
- $240,0002 bd2 ba1.3k sqft7923 Colony Ln, Lenexa, KS 66215For Sale
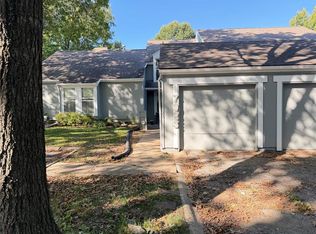 MLS ID #2644021, Jen Stoltz, Platinum Realty LLC. Heartland MLS as distributed by MLS GRID
- $342,5004 bd3 ba1.8k sqft312 Ghost Creek Ln, Gardner, KS 66030For Sale
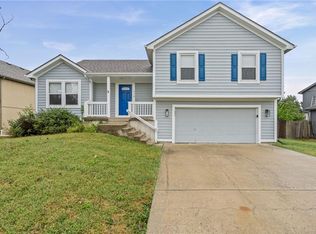 MLS ID #2641200, Breeze Team, EXP Realty LLC. Heartland MLS as distributed by MLS GRID
