Welcome to easy townhome living in the established Four Colonies community of Lenexa! This inviting 2-bedroom, 1.5-bath home features an open living and dining area with wood-look flooring, a cozy fireplace, and sliding glass doors leading to a private patio. The kitchen offers generous cabinet space, a tile backsplash, and a spacious breakfast bar. Upstairs, you'll find comfortable bedrooms with plenty of natural light and an updated bathroom featuring a beautifully tiled walk-in shower. A finished basement provides additional living space, while the private courtyard entry and attached garage add everyday convenience. Enjoy the mature trees, green spaces, walking trails, swimming pools, and recreational amenities throughout Four Colonies. Conveniently located near Oak Park Mall, shopping, restaurants, parks, and major highways. A wonderful place to enjoy comfortable, low-maintenance living in the heart of Lenexa!
Active
$250,000
7923 Colony Ln, Lenexa, KS 66215
2beds
1,358sqft
Townhouse
Built in 1974
1,447 Square Feet Lot
$-- Zestimate®
$184/sqft
$265/mo HOA
What's special
- 2 days
- 679
- 40
Likely to sell faster than
Zillow last checked:
Listing updated:
Listed by:
Jen Stoltz 816-547-5717,
Platinum Realty LLC
Source: Heartland MLS as distributed by MLS GRID,MLS#: 2644021
Facts & features
Interior
Bedrooms & bathrooms
- Bedrooms: 2
- Bathrooms: 2
- Full bathrooms: 1
- 1/2 bathrooms: 1
Primary bedroom
- Features: Carpet
- Level: Second
- Area: 165 Square Feet
- Dimensions: 15 x 11
Bedroom 2
- Features: Walk-In Closet(s)
- Level: Second
- Area: 132 Square Feet
- Dimensions: 13 x 11
Kitchen
- Features: Vinyl
- Level: First
- Area: 104 Square Feet
- Dimensions: 13 x 8
Living room
- Features: Fireplace
- Level: First
- Area: 266 Square Feet
- Dimensions: 19 x 14
Other
- Level: Basement
- Area: 120 Square Feet
- Dimensions: 12 x 10
Recreation room
- Level: Basement
- Area: 198 Square Feet
- Dimensions: 18 x 11
Heating
- Forced Air
Cooling
- Electric
Appliances
- Included: Dishwasher, Disposal, Microwave
- Laundry: In Basement
Features
- Ceiling Fan(s), Vaulted Ceiling(s), Walk-In Closet(s)
- Flooring: Carpet, Laminate, Tile
- Windows: Thermal Windows
- Basement: Concrete,Finished,Interior Entry
- Number of fireplaces: 1
- Fireplace features: Living Room
Interior area
- Total structure area: 1,358
- Total interior livable area: 1,358 sqft
- Finished area above ground: 1,040
- Finished area below ground: 318
Property
Parking
- Total spaces: 1
- Parking features: Detached
- Garage spaces: 1
Features
- Patio & porch: Patio
- Fencing: Privacy
Lot
- Size: 1,447 Square Feet
- Features: Adjoin Greenspace, City Lot
Details
- Parcel number: IP113000P4 0T202
Construction
Type & style
- Home type: Townhouse
- Architectural style: Traditional
- Property subtype: Townhouse
Materials
- Other
- Roof: Shingle
Condition
- Year built: 1974
Utilities & green energy
- Sewer: Public Sewer
- Water: Public
Community & HOA
Community
- Security: Smoke Detector(s)
- Subdivision: Four Colonies
HOA
- Has HOA: Yes
- Amenities included: Clubhouse, Play Area, Pool
- Services included: Maintenance Structure, Maintenance Grounds, Management, Parking, Snow Removal, Trash
- HOA fee: $265 monthly
- HOA name: Four Colonies Homes Association
Location
- Region: Lenexa
Financial & listing details
- Price per square foot: $184/sqft
- Tax assessed value: $201,700
- Annual tax amount: $2,503
- Date on market: 10/9/2026
- Listing terms: Cash,Conventional,FHA
- Ownership: Private
Estimated market value
Not available
Estimated sales range
Not available
Not available
Price history
| Date | Event | Price |
|---|---|---|
| 10/9/2026 | Listed for sale | $250,000+72.4%$184/sqft |
Source:  Heartland MLS as distributed by MLS GRID #2644021 Report a problem Heartland MLS as distributed by MLS GRID #2644021 Report a problem | ||
| 5/11/2018 | Sold | -- |
Source: Heartland MLS as distributed by MLS GRID #2091664 Report a problem | ||
| 3/1/2018 | Listed for sale | $145,000+61.1%$107/sqft |
Source: Keller Williams Realty Partner #2091664 Report a problem | ||
| 4/16/2015 | Sold | -- |
Source: Heartland MLS as distributed by MLS GRID #1914213 Report a problem | ||
| 3/20/2015 | Pending sale | $90,000$66/sqft |
Source: 395 Realty LLC #1914213 Report a problem | ||
| 1/14/2015 | Price change | $90,000-5.3%$66/sqft |
Source: 395 Realty LLC #1914213 Report a problem | ||
| 12/3/2014 | Listed for sale | $95,000-9.5%$70/sqft |
Source: 395 Realty LLC #1914213 Report a problem | ||
| 6/28/2013 | Sold | -- |
Source: Heartland MLS as distributed by MLS GRID #1793910 Report a problem | ||
| 9/16/2011 | Listing removed | $105,000$77/sqft |
Source: Prudential Kansas City Realty #1690051 Report a problem | ||
| 4/3/2011 | Price change | $105,000-0.9%$77/sqft |
Source: Prudential Kansas City Realty #1690051 Report a problem | ||
| 3/19/2011 | Listed for sale | $106,000-3.6%$78/sqft |
Source: Prudential Kansas City Realty #1690051 Report a problem | ||
| 8/21/2010 | Listed for sale | $110,000$81/sqft |
Source: Prudential Kansas City Realty #1690051 Report a problem | ||
Public tax history
| Year | Property taxes | Tax assessment |
|---|---|---|
| 2025 | $2,503 +7.4% | $23,196 +8.6% |
| 2024 | $2,331 -0.2% | $21,367 +3.3% |
| 2023 | $2,335 +11.3% | $20,689 +5% |
| 2022 | $2,099 | $19,700 +16.2% |
| 2021 | -- | $16,952 +1% |
| 2020 | $2,046 | $16,790 +0.6% |
| 2019 | -- | $16,698 +22% |
| 2018 | -- | $13,685 +12.5% |
| 2017 | $1,558 +15.1% | $12,167 +17.3% |
| 2016 | $1,353 +3.1% | $10,373 +2.5% |
| 2015 | $1,312 -6.9% | $10,120 -3.1% |
| 2013 | $1,409 +15.5% | $10,442 +5.9% |
| 2012 | $1,220 -9.8% | $9,856 -17.1% |
| 2010 | $1,352 +8488.8% | $11,891 -2.5% |
| 2009 | $16 -99% | $12,202 -3.1% |
| 2008 | $1,562 -3.1% | $12,587 -5.5% |
| 2007 | $1,612 +14.4% | $13,317 +2.5% |
| 2006 | $1,410 | $12,995 +0.9% |
| 2005 | -- | $12,880 |
Find assessor info on the county website
Monthly payment
Est. payment
Payment breakdown
Explore the cost of this home by adjusting the details. Changes won't be saved.Climate risks
Neighborhood: 66215
Nearby schools
Schools provided by the listing agent
- Elementary: Rising Star
- Middle: Trailridge
- High: SM Northwest
Source: Heartland MLS as distributed by MLS GRID. This data may not be complete. We recommend contacting the local school district to confirm school assignments for this home.



Similar homes
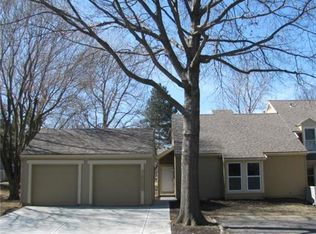
- $254,9503 bd2 ba1.4k sqft8058 Colony Ln, Lenexa, KS 66215For Sale
 MLS ID #2644882, Bryan Huff, Keller Williams Realty Partners Inc.. Heartland MLS as distributed by MLS GRID
 - $240,0003 bd2 ba1.1k sqft8023 Halsey St, Lenexa, KS 66215For Sale
 MLS ID #2631865, Aaron Floyd, Keller Williams KC North. Heartland MLS as distributed by MLS GRID
 - $260,0003 bd3 ba1.9k sqft7507 Long St, Lenexa, KS 66216For Sale
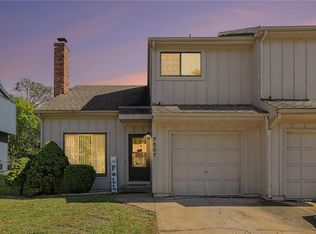 MLS ID #2641254, Jesse Burwell, Keller Williams KC North. Heartland MLS as distributed by MLS GRID
 - $270,0003 bd2 ba1.1k sqft5712 Long Ave, Shawnee, KS 66216For Sale
 MLS ID #2645233, Mikki Armstrong, ReeceNichols - Lees Summit. Heartland MLS as distributed by MLS GRID
