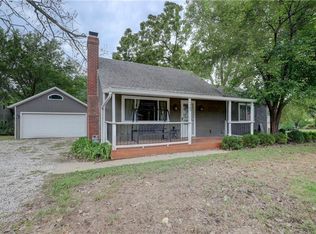
Move in ready with room to grow! Fresh new carpet throughout! The kitchen features granite countertops, stainless appliances and opens to the dining area with a recessed ceiling and access to a newer deck overlooking the fenced backyard. Spacious living room offers a large picture window that fills the space with natural light. The primary bedroom features two closets and a private bath with shower, while two additional bedrooms and a second full bath with tub/shower complete the main level. The unfinished lower level is stubbed for a third bathroom and offers plenty of potential for additional living space. Wonderful location with convenient access to restaurants, shopping, and highways! Just minutes to Herman Laird Park!
Pending
$270,000
5712 Long Ave, Shawnee, KS 66216
3beds
1,156sqft
Single Family Residence
Built in 1981
0.27 Acres Lot
$-- Zestimate®
$234/sqft
$-- HOA
What's special
Fresh new carpet throughoutGranite countertopsRecessed ceilingTwo additional bedroomsPrivate bath with showerStainless appliances
- 8 days
- 1,295
- 203
Likely to sell faster than
Zillow last checked:
Listing updated:
Listed by:
Mikki Armstrong 816-820-5733,
ReeceNichols - Lees Summit
Source: Heartland MLS as distributed by MLS GRID,MLS#: 2645233
Facts & features
Interior
Bedrooms & bathrooms
- Bedrooms: 3
- Bathrooms: 2
- Full bathrooms: 2
Primary bedroom
- Features: Ceiling Fan(s)
- Level: Main
- Area: 216 Square Feet
- Dimensions: 18 x 12
Bedroom 2
- Features: Carpet
- Level: Main
- Area: 110 Square Feet
- Dimensions: 11 x 10
Bedroom 3
- Level: Main
- Area: 100 Square Feet
- Dimensions: 10 x 10
Primary bathroom
- Features: Shower Only
- Level: Main
- Dimensions: 9 x 7
Bathroom 2
- Features: Shower Over Tub
- Level: Main
- Dimensions: 10 x 9
Kitchen
- Features: Ceiling Fan(s), Granite Counters, Luxury Vinyl, Pantry
- Level: Main
- Area: 220 Square Feet
- Dimensions: 20 x 11
Living room
- Features: All Carpet, Ceiling Fan(s)
- Level: Main
- Area: 221 Square Feet
- Dimensions: 17 x 13
Heating
- Has Heating (Unspecified Type)
Cooling
- Electric
Appliances
- Included: Dishwasher, Disposal, Microwave, Electric Range
- Laundry: Lower Level
Features
- Ceiling Fan(s), Pantry
- Flooring: Carpet, Luxury Vinyl, Parquet
- Basement: Interior Entry,Unfinished
- Has fireplace: No
Interior area
- Total structure area: 1,156
- Total interior livable area: 1,156 sqft
- Finished area above ground: 1,156
- Finished area below ground: 0
Property
Parking
- Total spaces: 2
- Parking features: Attached, Garage Door Opener, Garage Faces Front
- Attached garage spaces: 2
Features
- Patio & porch: Deck
- Fencing: Metal
Lot
- Size: 0.27 Acres
- Features: Level, Many Trees
Details
- Parcel number: QF2412103117
Construction
Type & style
- Home type: SingleFamily
- Architectural style: Traditional
- Property subtype: Single Family Residence
Materials
- Brick Trim, Frame
- Roof: Composition
Condition
- Year built: 1981
Utilities & green energy
- Sewer: Public Sewer
- Water: Public
Community & HOA
Community
- Security: Smoke Detector(s)
- Subdivision: Monrovia
HOA
- Has HOA: No
Location
- Region: Shawnee
Financial & listing details
- Price per square foot: $234/sqft
- Tax assessed value: $260,400
- Annual tax amount: $3,123
- Date on market: 10/9/2026
- Listing terms: Cash,Conventional,FHA,VA Loan
- Ownership: Private
- Road surface type: Paved
Estimated market value
Not available
Estimated sales range
Not available
Not available
Price history
| Date | Event | Price |
|---|---|---|
| 10/12/2026 | Pending sale | $270,000$234/sqft |
Source:  Heartland MLS as distributed by MLS GRID #2645233 Report a problem Heartland MLS as distributed by MLS GRID #2645233 Report a problem | ||
| 10/9/2026 | Listed for sale | $270,000$234/sqft |
Source: Heartland MLS as distributed by MLS GRID #2645233 Report a problem | ||
Public tax history
| Year | Property taxes | Tax assessment |
|---|---|---|
| 2025 | $3,123 +0.1% | $29,946 +0.7% |
| 2024 | $3,120 +1.2% | $29,727 +3.2% |
| 2023 | $3,082 +11.7% | $28,807 +12.1% |
| 2022 | $2,760 | $25,703 +11.4% |
| 2021 | -- | $23,080 +12.3% |
| 2020 | $2,396 | $20,551 +4.9% |
| 2019 | -- | $19,596 +14.9% |
| 2018 | -- | $17,054 +0.4% |
| 2017 | $2,024 | $16,985 +7.8% |
| 2016 | $2,024 +14.7% | $15,755 +3.2% |
| 2015 | $1,764 +4.2% | $15,272 +0.8% |
| 2013 | $1,692 -2% | $15,157 |
| 2012 | $1,728 +820.7% | $15,157 -8.2% |
| 2010 | $188 -89.7% | $16,502 |
| 2009 | $1,829 -5.4% | $16,502 |
| 2008 | $1,934 +1.3% | $16,502 |
| 2007 | $1,909 +14.8% | $16,502 +6.4% |
| 2006 | $1,663 | $15,513 +3.9% |
| 2005 | -- | $14,927 |
Find assessor info on the county website
Monthly payment
Est. payment
Payment breakdown
Explore the cost of this home by adjusting the details. Changes won't be saved.Climate risks
Neighborhood: 66216
Nearby schools
Schools provided by the listing agent
- Elementary: Ray Marsh
- Middle: Trailridge
- High: SM Northwest
Source: Heartland MLS as distributed by MLS GRID. This data may not be complete. We recommend contacting the local school district to confirm school assignments for this home.
Similar homes
- $289,9003 bd2 ba1k sqft4722 Quivira Dr, Shawnee, KS 66216For Sale
 MLS ID #2647465, Guide Group, Compass Realty Group. Heartland MLS as distributed by MLS GRID
 - $279,9003 bd2 ba1.5k sqft13408 W 60th St, Shawnee, KS 66216For Sale
 MLS ID #2629913, Terry Jackson, Trelora Realty. Heartland MLS as distributed by MLS GRID
 - $328,0003 bd2 ba1.5k sqft14315 W 65th St, Shawnee, KS 66216For Sale
 MLS ID #2647097, Doug Mitts, Keller Williams Realty Partners Inc.. Heartland MLS as distributed by MLS GRID
 - $274,9502 bd1 ba855 sqft4980 Quivira Rd, Shawnee, KS 66216For Sale
 MLS ID #2644483, Brent Sledd, Weichert, Realtors Welch & Co.. Heartland MLS as distributed by MLS GRID
