One-Level Living at its Best! Come see this charming three-bedroom, two bath ranch that's ready to welcome you home. Featuring beautiful refinished hardwood floors, wide-plank LVT flooring in the kitchen, and carpet in the primary bedroom, this home blends comfort and style. Enjoy the open feel of the spacious chef's kitchen with its dedicated dining area. The oversized living room features a large picture window to allow natural light and abundant seating. The generously size primary suite includes a walk-in closet and a private bath with a large shower and double vanity. Situated on a .70 acre lot, newer paver patio and a large fire pit area beyond the fenced yard-perfect for relaxing and entertaining, double parking and Turner School District. Easy convenient highway access with a short drive to downtown, The Legends and Overland Park. A lovely park entrance at the end of this quiet dead-end street adds appeal to the location. This adorable ranch is one you won't want to miss. Come see it for yourself-you won't be disappointed.
Active
$260,000
1035 S 48th Ter, Kansas City, KS 66106
3beds
1,505sqft
Single Family Residence
Built in 1956
0.7 Acres Lot
$-- Zestimate®
$173/sqft
$-- HOA
What's special
Abundant seatingBeautiful refinished hardwood floorsDouble parkingLarge picture windowNatural lightDedicated dining areaNewer paver patio
- 2 days
- 264
- 53
Likely to sell faster than
Zillow last checked:
Listing updated:
Listed by:
Julie Bodine 913-302-0588,
BHG Kansas City Homes
Source: Heartland MLS as distributed by MLS GRID,MLS#: 2645778
Facts & features
Interior
Bedrooms & bathrooms
- Bedrooms: 3
- Bathrooms: 2
- Full bathrooms: 2
Primary bedroom
- Features: Carpet, Ceiling Fan(s), Walk-In Closet(s)
- Level: First
- Area: 195 Square Feet
- Dimensions: 15 x 13
Bedroom 2
- Features: Wood Floor
- Level: First
- Area: 129 Square Feet
- Dimensions: 11.9 x 11.3
Bedroom 3
- Features: Ceiling Fan(s), Wood Floor
- Level: First
- Area: 129 Square Feet
- Dimensions: 11.9 x 11.3
Primary bathroom
- Features: Double Vanity, Shower Only, Vinyl
- Level: First
- Area: 87.5 Square Feet
- Dimensions: 10 x 8.75
Kitchen
- Features: Luxury Vinyl, Pantry, Quartz Counter
- Level: First
- Area: 220 Square Feet
- Dimensions: 17.25 x 12.75
Laundry
- Features: Laminate Counters
- Level: First
- Area: 80 Square Feet
- Dimensions: 11.5 x 7
Living room
- Features: Ceiling Fan(s), Wood Floor
- Level: First
- Area: 286 Square Feet
- Dimensions: 22 x 13
Heating
- Has Heating (Unspecified Type)
Cooling
- Electric
Appliances
- Included: Dishwasher, Disposal, Dryer, Microwave, Refrigerator, Electric Range, Stainless Steel Appliance(s), Washer
- Laundry: Laundry Room
Features
- Ceiling Fan(s), Pantry, Walk-In Closet(s)
- Flooring: Carpet, Tile, Wood
- Doors: Storm Door(s)
- Windows: Window Coverings, Thermal Windows
- Basement: Crawl Space
- Has fireplace: No
Interior area
- Total structure area: 1,505
- Total interior livable area: 1,505 sqft
- Finished area above ground: 1,505
- Finished area below ground: 0
Property
Parking
- Total spaces: 1
- Parking features: Attached, Built-In, Garage Door Opener, Garage Faces Front
- Attached garage spaces: 1
Features
- Patio & porch: Deck, Patio
- Exterior features: Fire Pit
- Fencing: Privacy
Lot
- Size: 0.7 Acres
- Features: City Limits, City Lot, Level, Many Trees
Details
- Additional structures: Outbuilding
- Parcel number: 915913
Construction
Type & style
- Home type: SingleFamily
- Architectural style: Traditional
- Property subtype: Single Family Residence
Materials
- Wood Siding
- Roof: Composition
Condition
- Year built: 1956
Utilities & green energy
- Sewer: Septic Tank
- Water: Public
Community & HOA
Community
- Subdivision: Turner
HOA
- Has HOA: No
Location
- Region: Kansas City
Financial & listing details
- Price per square foot: $173/sqft
- Tax assessed value: $252,300
- Annual tax amount: $4,582
- Date on market: 10/15/2026
- Listing terms: Cash,Conventional,FHA,VA Loan
- Ownership: Private
Estimated market value
Not available
Estimated sales range
Not available
Not available
Price history
| Date | Event | Price |
|---|---|---|
| 10/15/2026 | Listed for sale | $260,000+53%$173/sqft |
Source:  Heartland MLS as distributed by MLS GRID #2645778 Report a problem Heartland MLS as distributed by MLS GRID #2645778 Report a problem | ||
| 8/27/2019 | Sold | -- |
Source: Heartland MLS as distributed by MLS GRID #2176136 Report a problem | ||
| 7/22/2019 | Pending sale | $169,900$113/sqft |
Source: United Real Estate Johnson Cou #2176136 Report a problem | ||
| 7/10/2019 | Listed for sale | $169,900$113/sqft |
Source: United Real Estate Johnson Cou #2176136 Report a problem | ||
| 1/8/2008 | Sold | -- |
Source: Public Record Report a problem | ||
| 2/23/2001 | Sold | -- |
Source: Agent Provided Report a problem | ||
Public tax history
| Year | Property taxes | Tax assessment |
|---|---|---|
| 2025 | $4,582 +3.6% | $29,014 -0.7% |
| 2024 | $4,422 +0.9% | $29,233 +11.2% |
| 2023 | $4,384 +14.4% | $26,278 +15.3% |
| 2022 | $3,831 +6% | $22,793 +8.4% |
| 2021 | $3,615 +5.3% | $21,023 +5% |
| 2020 | $3,433 +37.6% | $20,022 +39.2% |
| 2019 | $2,496 +11.4% | $14,388 +8.8% |
| 2018 | $2,240 +5% | $13,225 +10.1% |
| 2017 | $2,133 +12.7% | $12,017 +10.8% |
| 2016 | $1,892 -1.3% | $10,850 +3% |
| 2015 | $1,918 +14% | $10,534 +11.8% |
| 2014 | $1,683 | $9,426 |
| 2013 | -- | $9,426 0% |
| 2012 | -- | $9,427 |
| 2011 | -- | -- |
| 2008 | -- | $11,121 -1.7% |
| 2007 | -- | $11,317 |
| 2006 | -- | $11,317 +6% |
| 2005 | -- | $10,672 -3.2% |
| 2004 | -- | $11,029 +11.9% |
| 2003 | -- | $9,856 +7.7% |
| 2002 | -- | $9,155 +18.8% |
| 2000 | -- | $7,705 |
Find assessor info on the county website
Monthly payment
Est. payment
Payment breakdown
Explore the cost of this home by adjusting the details. Changes won't be saved.Climate risks
Neighborhood: Turner
Nearby schools
Schools provided by the listing agent
- Elementary: Turner
- Middle: Turner
- High: Turner
Source: Heartland MLS as distributed by MLS GRID. This data may not be complete. We recommend contacting the local school district to confirm school assignments for this home.

Similar homes
- $275,0003 bd3 ba1.6k sqft3101 S 53rd Ter, Kansas City, KS 66106For Sale
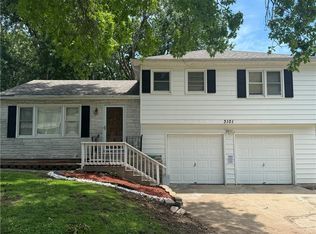 MLS ID #2631346, Chris Dowell, Compass Realty Group. Heartland MLS as distributed by MLS GRID
 - $203,5003 bd1 ba1.6k sqft4934 Dixie Ave, Kansas City, KS 66106For Sale
 MLS ID #2647602, Adam Massey, Greater Kansas City Realty. Heartland MLS as distributed by MLS GRID
 - $274,9004 bd2 ba1.6k sqft1017 S 51st St, Kansas City, KS 66106For Sale
 MLS ID #2632535, Nina Zuniga, Iron Key Realty. Heartland MLS as distributed by MLS GRID
 - $265,0003 bd3 ba1.7k sqft710 N 17th St, Kansas City, KS 66102For Sale
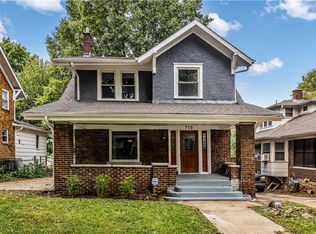 MLS ID #2647185, Alan Sanoubane, Platinum Realty LLC. Heartland MLS as distributed by MLS GRID
