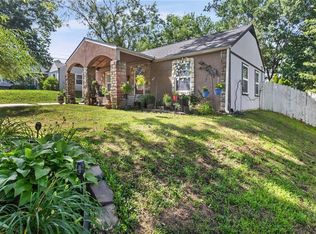
Sellers offering a $2k credit for flooring, rate buydown, or closing costs with an approved offer. Welcome to this newly updated 3-bedroom, 1.5-bathroom ranch home on a nice corner lot in an established neighborhood. When entering, you have a lovely open layout from living room to kitchen. The updated kitchen boasts granite counter tops, an island, & newer stainless-steel appliances that flows into a formal dining space. The primary bedroom sits on the opposite side of the home from the other two bedrooms & main bathroom for extra privacy & includes new flooring, large closet, & half bathroom for convenience. Sitting on a corner lot, there is ample space as well as a fenced in backyard with a carport for extra parking. Come see beautifully updated home today!
Active
Price cut: $5K (7/21)
$245,000
5146 Forest Ave, Kansas City, KS 66106
3beds
1,205sqft
:
Get pre-qualified$1,733/mo
Single Family Residence
Built in 1952
8,712 Square Feet Lot
$-- Zestimate®
$203/sqft
$-- HOA
What's special
- 20 days |
- 1,052 |
- 74 |
Likely to sell faster than
Zillow last checked:
Listing updated:
Listed by:
Melissa Burns 816-446-6517,
Real Broker, LLC-MO
Source: Heartland MLS as distributed by MLS GRID,MLS#: 2630707
Facts & features
Interior
Bedrooms & bathrooms
- Bedrooms: 3
- Bathrooms: 2
- Full bathrooms: 1
- 1/2 bathrooms: 1
Primary bedroom
- Features: Luxury Vinyl
- Level: Main
Bedroom 2
- Features: All Carpet
- Level: Main
Bedroom 3
- Features: All Carpet
- Level: Main
Bathroom 1
- Features: Ceramic Tiles
- Level: Main
Dining room
- Features: Luxury Vinyl
- Level: Main
Half bath
- Features: Ceramic Tiles
- Level: Main
Kitchen
- Features: Luxury Vinyl
- Level: Main
Living room
- Features: Luxury Vinyl
Heating
- Electric
Cooling
- Electric
Appliances
- Included: Cooktop, Dishwasher, Microwave, Refrigerator
- Laundry: Laundry Room
Features
- Kitchen Island, Painted Cabinets
- Flooring: Carpet, Luxury Vinyl
- Windows: Thermal Windows
- Basement: Slab
- Has fireplace: No
Interior area
- Total structure area: 1,205
- Total interior livable area: 1,205 sqft
- Finished area above ground: 1,205
- Finished area below ground: 0
Property
Parking
- Total spaces: 1
- Parking features: Carport
- Garage spaces: 1
- Has carport: Yes
Features
- Patio & porch: Patio, Porch
- Fencing: Metal,Wood
Lot
- Size: 8,712 Square Feet
- Dimensions: 8712.00
- Features: Corner Lot
Details
- Parcel number: 028391
- Special conditions: As Is
Construction
Type & style
- Home type: SingleFamily
- Architectural style: A-Frame,Traditional
- Property subtype: Single Family Residence
Materials
- Frame
- Roof: Composition
Condition
- Year built: 1952
Utilities & green energy
- Sewer: Public Sewer
- Water: Public
Community & HOA
Community
- Subdivision: Highland Crest
HOA
- Has HOA: No
Location
- Region: Kansas City
Financial & listing details
- Price per square foot: $203/sqft
- Tax assessed value: $221,700
- Annual tax amount: $4,006
- Date on market: 7/10/2026
- Listing terms: Cash,Conventional,FHA,VA Loan
- Ownership: Private
Estimated market value
Not available
Estimated sales range
Not available
Not available
Price history
| Date | Event | Price |
|---|---|---|
| 7/21/2026 | Price change | $245,000-2%$203/sqft |
Source:  Heartland MLS as distributed by MLS GRID #2630707 Report a problem Heartland MLS as distributed by MLS GRID #2630707 Report a problem | ||
| 7/9/2026 | Listed for sale | $250,000+4.2%$207/sqft |
Source: Heartland MLS as distributed by MLS GRID #2630707 Report a problem | ||
| 9/30/2024 | Sold | -- |
Source: Heartland MLS as distributed by MLS GRID #2495011 Report a problem | ||
| 8/25/2024 | Pending sale | $240,000$199/sqft |
Source: Heartland MLS as distributed by MLS GRID #2495011 Report a problem | ||
| 8/13/2024 | Price change | $240,000-1.2%$199/sqft |
Source: Heartland MLS as distributed by MLS GRID #2495011 Report a problem | ||
| 7/6/2024 | Price change | $243,000-2.8%$202/sqft |
Source: Heartland MLS as distributed by MLS GRID #2495011 Report a problem | ||
| 6/25/2024 | Listed for sale | $250,000$207/sqft |
Source: Heartland MLS as distributed by MLS GRID #2495011 Report a problem | ||
Public tax history
| Year | Property taxes | Tax assessment |
|---|---|---|
| 2025 | $4,006 +31.5% | $25,496 +24.5% |
| 2024 | $3,046 +26.9% | $20,481 +39.9% |
| 2023 | $2,400 +21.6% | $14,640 +22.1% |
| 2022 | $1,973 +68.9% | $11,995 +72% |
| 2021 | $1,168 +11.8% | $6,972 +11.1% |
| 2020 | $1,045 +44.6% | $6,277 +44.3% |
| 2019 | $723 +21.8% | $4,351 +17.7% |
| 2018 | $593 +95.3% | $3,698 +96.5% |
| 2017 | $304 -76.6% | $1,882 -66.6% |
| 2016 | $1,298 -0.9% | $5,638 +3% |
| 2015 | $1,309 +2.6% | $5,474 -12.2% |
| 2014 | $1,276 | $6,233 |
| 2013 | -- | $6,233 |
| 2012 | -- | $6,233 |
| 2011 | -- | -- |
| 2008 | -- | $8,798 +11.2% |
| 2007 | -- | $7,913 -5.9% |
| 2006 | -- | $8,407 +8.9% |
| 2005 | -- | $7,717 +5% |
| 2004 | -- | $7,349 +12.9% |
| 2003 | -- | $6,510 +35.1% |
| 2002 | -- | $4,819 +9.1% |
| 2000 | -- | $4,417 |
Find assessor info on the county website
Monthly payment
Est. payment
Payment breakdown
Explore the cost of this home by adjusting the details. Changes won't be saved.Climate risks
Neighborhood: Turner
Nearby schools
GreatSchools rating
- 4/10Oak Grove Elementary SchoolGrades: PK-5Distance: 0.5 mi
- 4/10Turner Middle SchoolGrades: 6-8Distance: 1.9 mi
- 1/10Turner High SchoolGrades: 9-12Distance: 0.8 mi
Schools provided by the listing agent
- Elementary: Oak Grove
- Middle: Turner
- High: Turner
Source: Heartland MLS as distributed by MLS GRID. This data may not be complete. We recommend contacting the local school district to confirm school assignments for this home.
- $218,7003 bd1 ba950 sqft5142 Forest Ave, Kansas City, KS 66106Off Market
- $193,8003 bd1 ba1.1k sqft5138 Forest Ave, Kansas City, KS 66106Off Market
- $246,1003 bd10 ba1.2k sqft5202 Forest Ave, Kansas City, KS 66106Off Market

- $184,5003 bd1 ba970 sqft5153 Crest Dr, Kansas City, KS 66106Off Market
- $--3 bd1 ba989 sqft5149 Crest Dr, Kansas City, KS 66106Sold
- $158,0002 bd1 ba690 sqft2901 S 52nd St, Kansas City, KS 66106Off Market
- $193,6002 bd1 ba1.3k sqft5134 Forest Ave, Kansas City, KS 66106Off Market
- $202,1002 bd1 ba989 sqft5206 Forest Ave, Kansas City, KS 66106Off Market
A local agent can set up tours, give advice and negotiate with sellers.
A local lender can help you make sure your offer is ready when you are.
Similar homes
- $--3 bd1 ba864 sqft2720 S 52nd Ct, Kansas City, KS 66106Auction
 Auction.com 2
 - $225,0004 bd1 ba1.2k sqft2705 S 52nd St, Kansas City, KS 66106For Sale
 MLS ID #2630763, Shelee Brim, Keller Williams Legacy Partner. Heartland MLS as distributed by MLS GRID
 - $225,0003 bd2 ba1.2k sqft5010 Harmony Dr, Kansas City, KS 66106For Sale
 MLS ID #2628687, Jim Viens, Keller Williams Realty Partners Inc.. Heartland MLS as distributed by MLS GRID
 - $240,0004 bd2 ba1.5k sqft2715 S 37th St, Kansas City, KS 66106For Sale
 MLS ID #2619581, Edder Morales, Keller Williams Realty Partners Inc.. Heartland MLS as distributed by MLS GRID
 - $197,0003 bd1 ba816 sqft5137 Hagemann St, Kansas City, KS 66106For SaleMLS ID #2629722, Jim Novak, ReComm Inc. Heartland MLS as distributed by MLS GRID
- $230,0003 bd2 ba990 sqft1323 S 38th St, Kansas City, KS 66106For SaleMLS ID #2631426, Maria Solis, Real Broker, LLC. Heartland MLS as distributed by MLS GRID
- $221,0003 bd1 ba1k sqft2625 Vista St, Kansas City, KS 66106For SaleMLS ID #2629456, Allison Hougland, KW Diamond Partners. Heartland MLS as distributed by MLS GRID
- $195,0002 bd1 ba720 sqft5029 Forest Ave, Kansas City, KS 66106For SaleMLS ID #2631507, Gloria C Barrera, Platinum Realty LLC. Heartland MLS as distributed by MLS GRID
- $220,0003 bd2 ba1.1k sqft1533 S 29th St, Kansas City, KS 66106For SaleMLS ID #2629233, Angel Salcedo, KW KANSAS CITY METRO. Heartland MLS as distributed by MLS GRID
- $224,9993 bd1 ba1.2k sqft4521 Gibbs Rd, Kansas City, KS 66106For SaleMLS ID #2631284, Matt Zabielski, Compass Realty Group. Heartland MLS as distributed by MLS GRID
- $229,9004 bd1 ba960 sqft2901 S 26th St, Kansas City, KS 66106For SaleMLS ID #2622413, SBD Team, SBD Housing Solutions LLC. Heartland MLS as distributed by MLS GRID
- $260,0004 bd1 ba960 sqft2815 S 24th St, Kansas City, KS 66106For SaleMLS ID #2619127, Brenda Amaya Castillo, Platinum Realty LLC. Heartland MLS as distributed by MLS GRID
- $--3 bd2 ba1.4k sqft5145 Garnett St, Shawnee, KS 66203AuctionServiceLink Auction
- $235,0003 bd1 ba984 sqft5410 Briar St, Roeland Park, KS 66205For SaleMLS ID #2633299, SBD Team, SBD Housing Solutions LLC. Heartland MLS as distributed by MLS GRID
- $223,0003 bd1 ba890 sqft1106 S 50th Dr, Kansas City, KS 66106For SaleMLS ID #2612155, Doser Group, LPT Realty. Heartland MLS as distributed by MLS GRID
- $249,9002 bd2 ba941 sqft3838 Rainbow Blvd #602, Kansas City, KS 66106For SaleMLS ID #2632025, Judie Burkhalter, Boveri Realty Group L L C. Heartland MLS as distributed by MLS GRID
- $250,0003 bd1 ba1.3k sqft12009 W 60th Pl, Shawnee, KS 66216For SaleMLS ID #2629706, Connie Barton, ReeceNichols -Johnson County W. Heartland MLS as distributed by MLS GRID
- $220,0002 bd1 ba784 sqft4427 Mission Rd, Kansas City, KS 66103For Sale By Owner
- $149,9503 bd1 ba1.3k sqft5510 Pitkin Ave, Kansas City, KS 66106For SaleMLS ID #2618747, Dan Lynch, Lynch Real Estate. Heartland MLS as distributed by MLS GRID
- $--3 bd2 ba1.5k sqft35 S 19th St, Kansas City, KS 66102AuctionAuction.com 2
