Bring your creativity and re-envision this 4 bedroom (with a non-conforming 5th bedroom) home on a HUGE corner lot perched on a hillside with views of the newly updated park across the street and a large deck off the kitchen for gameday gatherings. The living room easily flows into the dining area allowing for a large dining room table to entertain or host holidays. The kitchen has plenty of cabinet space and countertop area to prep meals and a bonus eat-in breakfast nook. Enjoy multi-generational living with two bedrooms on the main level and 2 bedrooms upstairs. Need storage? The unfinished basement with the secure one car garage provide ample storage space. Located on a large corner lot with tons of parking and privacy, this home is ready for its new owners.
Pending
$130,000
3003 Ruby Ave, Kansas City, KS 66106
4beds
1,493sqft
Single Family Residence
Built in 1920
0.26 Acres Lot
$-- Zestimate®
$87/sqft
$-- HOA
What's special
Bonus eat-in breakfast nookHuge corner lot
- 18 days
- 1,118
- 114
Likely to sell faster than
Zillow last checked:
Listing updated:
Listed by:
Lily Berkley 816-510-6399,
Keller Williams KC North
Source: Heartland MLS as distributed by MLS GRID,MLS#: 2646097
Facts & features
Interior
Bedrooms & bathrooms
- Bedrooms: 4
- Bathrooms: 1
- Full bathrooms: 1
Bedroom 1
- Level: First
Bedroom 2
- Level: First
Bedroom 3
- Level: Second
Bedroom 4
- Level: Second
Bathroom 1
- Level: First
Breakfast room
- Level: First
Den
- Level: First
Dining room
- Level: First
Kitchen
- Level: First
Living room
- Level: First
Heating
- Has Heating (Unspecified Type)
Cooling
- Electric
Appliances
- Included: Disposal, Exhaust Fan, Humidifier, Microwave, Refrigerator, Gas Range
Features
- Ceiling Fan(s)
- Flooring: Carpet, Vinyl
- Basement: Full,Unfinished
- Has fireplace: No
Interior area
- Total structure area: 1,493
- Total interior livable area: 1,493 sqft
- Finished area above ground: 1,493
Property
Parking
- Total spaces: 1
- Parking features: Attached, Garage Faces Side
- Attached garage spaces: 1
Features
- Patio & porch: Deck, Porch
Lot
- Size: 0.26 Acres
- Features: City Lot, Corner Lot
Details
- Parcel number: 165537
Construction
Type & style
- Home type: SingleFamily
- Architectural style: Traditional
- Property subtype: Single Family Residence
Materials
- Frame, Stucco
- Roof: Composition
Condition
- Fixer
- Year built: 1920
Utilities & green energy
- Sewer: Public Sewer
- Water: Public
Community & HOA
Community
- Security: Smoke Detector(s)
- Subdivision: Gibbs & Paynes
HOA
- Has HOA: No
Location
- Region: Kansas City
Financial & listing details
- Price per square foot: $87/sqft
- Tax assessed value: $172,600
- Annual tax amount: $3,011
- Date on market: 10/14/2026
- Listing terms: Cash,Conventional
- Exclusions: See Seller's Disclosure
- Ownership: Private
- Road surface type: Paved
Estimated market value
Not available
Estimated sales range
Not available
Not available
Price history
| Date | Event | Price |
|---|---|---|
| 10/30/2026 | Pending sale | $130,000$87/sqft |
Source:  Heartland MLS as distributed by MLS GRID #2646097 Report a problem | ||
| 10/20/2026 | Contingent | $130,000$87/sqft |
Source: Heartland MLS as distributed by MLS GRID #2646097 Report a problem | ||
| 10/14/2026 | Listed for sale | $130,000$87/sqft |
Source: Heartland MLS as distributed by MLS GRID #2646097 Report a problem | ||
| 11/1/2000 | Sold | -- |
Source: Agent Provided Report a problem | ||
Public tax history
| Year | Property taxes | Tax assessment |
|---|---|---|
| 2025 | $3,011 +11.3% | $19,849 +7.1% |
| 2024 | $2,705 +2.8% | $18,526 +11.6% |
| 2023 | $2,632 +14.8% | $16,595 +15.2% |
| 2022 | $2,293 +14.9% | $14,409 +18.3% |
| 2021 | $1,995 +4.4% | $12,183 +4.3% |
| 2020 | $1,911 +7.2% | $11,678 +7% |
| 2019 | $1,782 +7.7% | $10,914 +7% |
| 2018 | $1,655 +7.5% | $10,201 +8.2% |
| 2017 | $1,539 +8.2% | $9,426 +9% |
| 2016 | $1,422 +2.9% | $8,647 +4% |
| 2015 | $1,383 -19.1% | $8,315 -8.1% |
| 2014 | $1,709 | $9,051 |
| 2013 | -- | $9,051 |
| 2012 | -- | $9,051 |
| 2011 | -- | -- |
| 2008 | -- | $11,121 -1.2% |
| 2007 | -- | $11,259 |
| 2006 | -- | $11,259 +30.2% |
| 2005 | -- | $8,649 +0% |
| 2004 | -- | $8,648 +4.6% |
| 2003 | -- | $8,269 +4.7% |
| 2002 | -- | $7,901 |
| 2000 | -- | $7,901 |
Find assessor info on the county website
Monthly payment
Est. payment
Payment breakdown
Explore the cost of this home by adjusting the details. Changes won't be saved.Climate risks
Neighborhood: Argentine
Nearby schools
Schools provided by the listing agent
- Elementary: Silver City
- Middle: Argentine
- High: J.C. Harmon
Source: Heartland MLS as distributed by MLS GRID. This data may not be complete. We recommend contacting the local school district to confirm school assignments for this home.
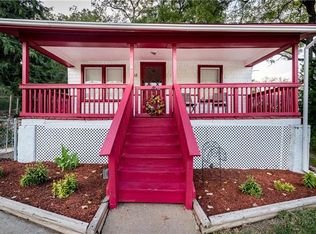
Similar homes
- $185,0003 bd2 ba1.3k sqft1820 S 22nd St, Kansas City, KS 66106For Sale
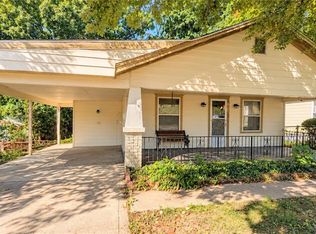 MLS ID #2647199, Sydney Martens, EK Real Estate. Heartland MLS as distributed by MLS GRID
- $170,0003 bd1 ba1.2k sqft1605 S 29th St, Kansas City, KS 66106For Sale
 MLS ID #2640670, Angel Salcedo, KW KANSAS CITY METRO. Heartland MLS as distributed by MLS GRID
- $117,9503 bd1 ba900 sqft1043 Hasbrook Ave, Kansas City, KS 66105For Sale
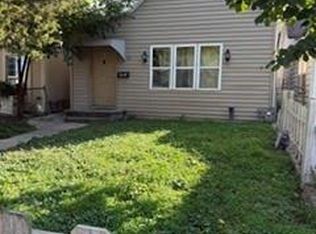 MLS ID #2648913, Tamara S Kemp, Lynch Real Estate. Heartland MLS as distributed by MLS GRID
- $--4 bd1 ba2.2k sqft7915 Garfield Ave, Kansas City, MO 64132AuctionServiceLink Auction
