A HUGE backyard, mature trees and a .38-acre lot give this well-maintained home plenty of privacy and room to enjoy the outdoors! Inside, the well-proportioned floor plan features a rear family room with a vaulted ceiling and views of the private yard, along with a spacious, open kitchen and dining area. Both bathrooms have been beautifully updated, and hardwood floors add warmth to the main living areas. Other improvements include a 1-year-old A/C, 2-year-old appliances, young water heater, and replacement windows. Neutral décor, a lower-level partially finished rec room, low-maintenance vinyl siding and a great location round out this comfortable, appealing home!
Pending
$328,000
14315 W 65th St, Shawnee, KS 66216
3beds
1,582sqft
Single Family Residence
Built in 1977
0.38 Acres Lot
$-- Zestimate®
$207/sqft
$-- HOA
What's special
Low-maintenance vinyl sidingMature treesHuge backyardWell-proportioned floor plan
- 4 days
- 542
- 55
Zillow last checked:
Listing updated:
Listed by:
Doug Mitts 913-636-1640,
Keller Williams Realty Partners Inc.
Source: Heartland MLS as distributed by MLS GRID,MLS#: 2647097
Facts & features
Interior
Bedrooms & bathrooms
- Bedrooms: 3
- Bathrooms: 2
- Full bathrooms: 2
Primary bedroom
- Features: All Carpet, Ceiling Fan(s)
- Level: Second
- Dimensions: 13.5 x 13
Bedroom 2
- Features: Carpet, Ceiling Fan(s)
- Level: Second
- Dimensions: 11 x 10
Bedroom 3
- Features: Carpet, Ceiling Fan(s)
- Level: Second
- Dimensions: 9 x 10.5
Primary bathroom
- Features: Ceramic Tiles, Double Vanity, Shower Only
- Level: Second
- Dimensions: 10.5 x 8
Breakfast room
- Level: First
- Dimensions: 8 x 8
Family room
- Features: Ceiling Fan(s), Fireplace
- Level: First
- Dimensions: 22 x 13.5
Kitchen
- Level: First
- Dimensions: 17 x 11.5
Recreation room
- Level: Basement
- Dimensions: 21 x 13
Heating
- Forced Air
Cooling
- Electric
Appliances
- Included: Dishwasher, Disposal, Electric Range
- Laundry: Lower Level
Features
- Ceiling Fan(s), Vaulted Ceiling(s)
- Doors: Storm Door(s)
- Basement: Finished,Garage Entrance
- Number of fireplaces: 1
- Fireplace features: Family Room, Masonry, Wood Burning
Interior area
- Total structure area: 1,582
- Total interior livable area: 1,582 sqft
- Finished area above ground: 1,282
- Finished area below ground: 300
Property
Parking
- Total spaces: 2
- Parking features: Built-In, Garage Faces Front
- Attached garage spaces: 2
Features
- Patio & porch: Deck
- Fencing: Other
Lot
- Size: 0.38 Acres
- Features: Many Trees
Details
- Parcel number: QP44700002 0018
Construction
Type & style
- Home type: SingleFamily
- Architectural style: Traditional
- Property subtype: Single Family Residence
Materials
- Brick Veneer, Vinyl Siding
- Roof: Other
Condition
- Year built: 1977
Utilities & green energy
- Sewer: Public Sewer
- Water: Public
Community & HOA
Community
- Security: Smoke Detector(s)
- Subdivision: Mill Valley
HOA
- Has HOA: No
Location
- Region: Shawnee
Financial & listing details
- Price per square foot: $207/sqft
- Tax assessed value: $300,600
- Annual tax amount: $3,621
- Date on market: 10/17/2026
- Listing terms: Cash,Conventional,FHA,VA Loan
- Exclusions: Per Seller's Disclosure
- Ownership: Private
Estimated market value
Not available
Estimated sales range
Not available
Not available
Price history
| Date | Event | Price |
|---|---|---|
| 10/18/2026 | Pending sale | $328,000$207/sqft |
Source:  Heartland MLS as distributed by MLS GRID #2647097 Report a problem | ||
| 10/17/2026 | Listed for sale | $328,000$207/sqft |
Source: Heartland MLS as distributed by MLS GRID #2647097 Report a problem | ||
| 8/15/2014 | Sold | -- |
Source: Heartland MLS as distributed by MLS GRID #45001_1850083 Report a problem | ||
| 2/12/2011 | Listed for rent | $1,295$1/sqft |
Source: Postlets Report a problem | ||
Public tax history
| Year | Property taxes | Tax assessment |
|---|---|---|
| 2025 | $3,621 +2.5% | $34,569 +3.1% |
| 2024 | $3,534 +0.5% | $33,545 +2.2% |
| 2023 | $3,515 +21.6% | $32,821 +21.9% |
| 2022 | $2,892 | $26,922 +3.2% |
| 2021 | -- | $26,094 +7.9% |
| 2020 | $2,814 | $24,173 +9.1% |
| 2019 | -- | $22,149 +3.4% |
| 2018 | -- | $21,413 +20.2% |
| 2017 | $2,121 +3.1% | $17,813 +4.5% |
| 2016 | $2,058 +4.6% | $17,054 +0.2% |
| 2015 | $1,967 -2.3% | $17,020 -0.5% |
| 2013 | $2,013 +7.4% | $17,112 +8.1% |
| 2012 | $1,874 -1.1% | $15,835 -5.7% |
| 2010 | $1,894 +1.8% | $16,790 |
| 2009 | $1,862 -5.3% | $16,790 |
| 2008 | $1,966 +2.2% | $16,790 +1% |
| 2007 | $1,923 +13.9% | $16,629 +5.6% |
| 2006 | $1,688 | $15,743 +1.6% |
| 2005 | -- | $15,490 |
Find assessor info on the county website
Monthly payment
Est. payment
Payment breakdown
Explore the cost of this home by adjusting the details. Changes won't be saved.Climate risks
Neighborhood: 66216
Nearby schools
Schools provided by the listing agent
- Elementary: Broken Arrow
- Middle: Trailridge
- High: SM Northwest
Source: Heartland MLS as distributed by MLS GRID. This data may not be complete. We recommend contacting the local school district to confirm school assignments for this home.
Similar homes
- $330,0003 bd3 ba2.1k sqft6316 Alden St, Shawnee, KS 66216For Sale
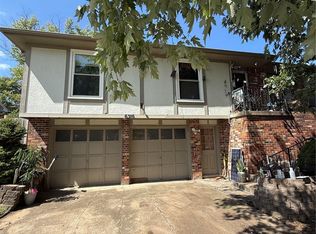 MLS ID #2641635, Jane Romanova-Hrenchir, Platinum Realty LLC. Heartland MLS as distributed by MLS GRID
- $289,9003 bd2 ba1k sqft4722 Quivira Dr, Shawnee, KS 66216For Sale
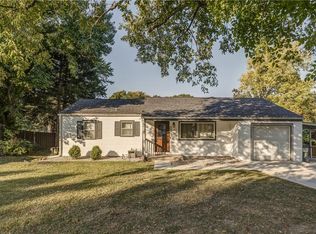 MLS ID #2647465, Guide Group, Compass Realty Group. Heartland MLS as distributed by MLS GRID
- $385,0003 bd3 ba2k sqft6440 Greenwood St, Shawnee, KS 66216For Sale
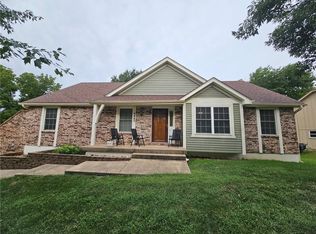 MLS ID #2637012, Latrece Newsome-Bandy, Brokers Group. Heartland MLS as distributed by MLS GRID
- $360,0004 bd2 ba2.1k sqft6603 Earnshaw St, Shawnee, KS 66216For Sale
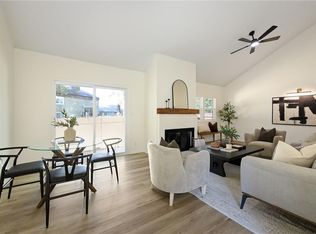 MLS ID #2645545, Dottie Bradley, Platinum Realty LLC. Heartland MLS as distributed by MLS GRID
