The classic brick exterior anchors this ranch home, nestled in the West Wind Estates neighborhood. Inside, hardwood flooring runs throughout the main level, where a brick fireplace in the living room serves as a central feature. The kitchen is equipped with quartz countertops, a center island, stainless steel appliances, a dishwasher, a disposal, a microwave, and a gas range/oven. The adjoining dining area features French doors that lead to the backyard.
The home features three bedrooms on the main level. The primary bedroom includes a private bath with a tiled shower and a quartz-topped vanity. The remaining bedrooms share a full bath on the main level. Practical features include a main-floor laundry room and a mudroom situated just off the attached garage.
A finished basement provides a flexible second living area and a third full bathroom. The outdoor space includes a backyard enclosed by chain-link fencing, a concrete patio, and a storage shed.
Schedule a visit to experience this functional layout and its surrounding setting in person.
Active
Price cut: $24K (10/2)
$375,000
5913 Noland Rd, Shawnee, KS 66216
3beds
2,278sqft
Single Family Residence
Built in 1965
0.26 Acres Lot
$-- Zestimate®
$165/sqft
$-- HOA
What's special
Main-floor laundry roomQuartz countertopsStainless steel appliancesClassic brick exteriorStorage shedCenter island
- 18 days
- 1,761
- 253
Zillow last checked:
Listing updated:
Listed by:
Angie Scherzer 913-915-2412,
Compass Realty Group
Source: Heartland MLS as distributed by MLS GRID,MLS#: 2642802
Facts & features
Interior
Bedrooms & bathrooms
- Bedrooms: 3
- Bathrooms: 3
- Full bathrooms: 3
Dining room
- Description: Kit/Dining Combo
Heating
- Natural Gas
Cooling
- Electric
Appliances
- Included: Dishwasher, Disposal, Microwave, Gas Range
- Laundry: Laundry Room, Main Level
Features
- Flooring: Luxury Vinyl, Tile, Wood
- Basement: Concrete,Finished,Full
- Number of fireplaces: 1
- Fireplace features: Living Room
Interior area
- Total structure area: 2,278
- Total interior livable area: 2,278 sqft
- Finished area above ground: 1,176
- Finished area below ground: 1,102
Property
Parking
- Total spaces: 2
- Parking features: Attached, Garage Faces Front
- Attached garage spaces: 2
Features
- Patio & porch: Patio
- Fencing: Metal
Lot
- Size: 0.26 Acres
Details
- Additional structures: Shed(s)
- Parcel number: QP856000000030
Construction
Type & style
- Home type: SingleFamily
- Architectural style: Traditional
- Property subtype: Single Family Residence
Materials
- Frame
- Roof: Composition
Condition
- Year built: 1965
Utilities & green energy
- Sewer: Public Sewer
- Water: Public
Community & HOA
Community
- Subdivision: West Wind Estates
HOA
- Has HOA: No
Location
- Region: Shawnee
Financial & listing details
- Price per square foot: $165/sqft
- Tax assessed value: $355,100
- Annual tax amount: $4,296
- Date on market: 9/18/2026
- Listing terms: Cash,Conventional,FHA,VA Loan
- Exclusions: Chimney Fireplace
- Ownership: Private
Estimated market value
Not available
Estimated sales range
Not available
Not available
Price history
| Date | Event | Price |
|---|---|---|
| 10/2/2026 | Listed for sale | $375,000-6%$165/sqft |
Source:  Heartland MLS as distributed by MLS GRID #2642802 Report a problem Heartland MLS as distributed by MLS GRID #2642802 Report a problem | ||
| 9/21/2026 | Contingent | $399,000$175/sqft |
Source: Heartland MLS as distributed by MLS GRID #2642802 Report a problem | ||
| 9/18/2026 | Listed for sale | $399,000+7%$175/sqft |
Source: Heartland MLS as distributed by MLS GRID #2642802 Report a problem | ||
| 9/6/2024 | Sold | -- |
Source: Heartland MLS as distributed by MLS GRID #2495322 Report a problem | ||
| 8/3/2024 | Pending sale | $373,000$164/sqft |
Source: Heartland MLS as distributed by MLS GRID #2495322 Report a problem | ||
| 7/25/2024 | Listed for sale | $373,000$164/sqft |
Source: Heartland MLS as distributed by MLS GRID #2495322 Report a problem | ||
| 7/24/2024 | Pending sale | $373,000$164/sqft |
Source: Heartland MLS as distributed by MLS GRID #2495322 Report a problem | ||
| 7/17/2024 | Price change | $373,000-0.4%$164/sqft |
Source: Heartland MLS as distributed by MLS GRID #2495322 Report a problem | ||
| 7/1/2024 | Listed for sale | $374,444$164/sqft |
Source: Heartland MLS as distributed by MLS GRID #2495322 Report a problem | ||
| 6/23/2024 | Pending sale | $374,444$164/sqft |
Source: Heartland MLS as distributed by MLS GRID #2495322 Report a problem | ||
| 6/21/2024 | Listed for sale | $374,444$164/sqft |
Source: Heartland MLS as distributed by MLS GRID #2495322 Report a problem | ||
Public tax history
| Year | Property taxes | Tax assessment |
|---|---|---|
| 2025 | $4,296 +17.8% | $40,837 +18% |
| 2024 | $3,648 -9.6% | $34,603 +7.7% |
| 2023 | $4,034 -15.7% | $32,119 +12.7% |
| 2022 | $4,785 | $28,497 +10.8% |
| 2021 | -- | $25,725 +8% |
| 2020 | $2,773 | $23,816 +8.1% |
| 2019 | -- | $22,034 +11.3% |
| 2018 | -- | $19,792 +7.2% |
| 2017 | $3,898 +87.1% | $18,457 +6.9% |
| 2016 | $2,084 +10.4% | $17,273 +5.8% |
| 2015 | $1,887 +3.9% | $16,330 +1.7% |
| 2013 | $1,816 -0.6% | $16,054 |
| 2012 | $1,826 -1.1% | $16,054 -2% |
| 2010 | $1,847 +1.8% | $16,376 |
| 2009 | $1,815 -6% | $16,376 -0.6% |
| 2008 | $1,931 +2.3% | $16,479 +1% |
| 2007 | $1,889 +12.3% | $16,319 +4% |
| 2006 | $1,682 | $15,686 +2.2% |
| 2005 | -- | $15,341 |
Find assessor info on the county website
Monthly payment
Est. payment
Payment breakdown
Explore the cost of this home by adjusting the details. Changes won't be saved.Climate risks
Neighborhood: 66216
Nearby schools
Schools provided by the listing agent
- Elementary: Ray Marsh
- Middle: Trailridge
- High: SM Northwest
Source: Heartland MLS as distributed by MLS GRID. This data may not be complete. We recommend contacting the local school district to confirm school assignments for this home.
Similar homes
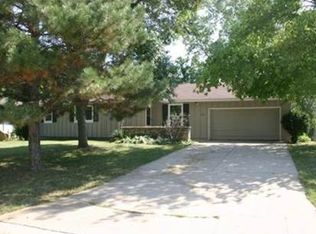
- $380,0003 bd2 ba2.1k sqft6939 Widmer Rd, Shawnee, KS 66216For Sale
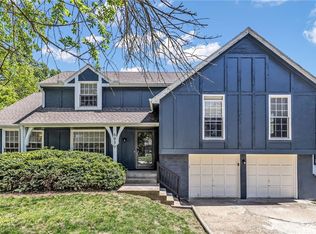 MLS ID #2616169, LeAnn Hiatt, Huck Homes. Heartland MLS as distributed by MLS GRID
 - $385,0003 bd3 ba1.7k sqft6015 Alden St, Shawnee, KS 66216For Sale
 MLS ID #2643195, Jared Brunton, Modern Realty Advisors. Heartland MLS as distributed by MLS GRID
 - $395,0003 bd3 ba2k sqft6440 Greenwood St, Shawnee, KS 66216For Sale
 MLS ID #2637012, Latrece Newsome-Bandy, Brokers Group. Heartland MLS as distributed by MLS GRID
 - $350,0003 bd3 ba1.8k sqft12720 W 55th Ter, Shawnee, KS 66216For Sale
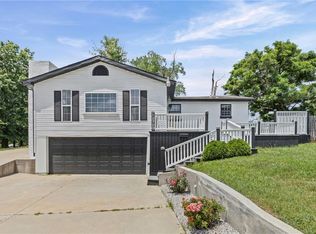 MLS ID #2628310, Maria Tutu, EXP Realty LLC. Heartland MLS as distributed by MLS GRID
