Move-in ready and beautifully maintained, this exceptional home offers spacious rooms, an open floor plan, and an impressive vaulted great room filled with natural light. The bright, inviting kitchen features white cabinetry, an updated tile backsplash, and luxury wood flooring that continues through the main living areas. The spacious primary bedroom is a true retreat, offering wood flooring and three closets for exceptional storage. The adjoining primary bath has been thoughtfully updated with a walk-in shower and double vanities. Outside, enjoy a large, treed corner lot with a fenced backyard and relaxing deck—perfect for entertaining or unwinding. Major systems have already been taken care of, with the roof, HVAC system, and hot water heater all replaced within the past five years. The finished lower-level rec room provides additional living space along with a convenient half bath. An extra-deep two-car garage offers plenty of room for vehicles, hobbies, and storage. Great location, spacious living, and numerous updates make this a home you won’t want to miss!
Pending
$385,000
6015 Alden St, Shawnee, KS 66216
3beds
1,784sqft
Single Family Residence
Built in 1979
0.3 Acres Lot
$-- Zestimate®
$216/sqft
$-- HOA
What's special
- 27 days
- 1,443
- 156
Likely to sell faster than
Zillow last checked:
Listing updated:
Listed by:
Jared Brunton 913-220-3066,
Modern Realty Advisors
Source: Heartland MLS as distributed by MLS GRID,MLS#: 2643195
Facts & features
Interior
Bedrooms & bathrooms
- Bedrooms: 3
- Bathrooms: 3
- Full bathrooms: 2
- 1/2 bathrooms: 1
Dining room
- Description: Breakfast Area,Kit/Dining Combo
Heating
- Forced Air
Cooling
- Attic Fan, Electric
Appliances
- Included: Dishwasher, Disposal, Humidifier, Microwave, Electric Range
- Laundry: Laundry Room, Lower Level
Features
- Ceiling Fan(s), Painted Cabinets, Pantry, Vaulted Ceiling(s)
- Flooring: Carpet, Luxury Vinyl, Tile
- Windows: Window Coverings, Skylight(s)
- Basement: Concrete,Finished
- Number of fireplaces: 1
- Fireplace features: Gas Starter, Great Room, Wood Burning
Interior area
- Total structure area: 1,784
- Total interior livable area: 1,784 sqft
- Finished area above ground: 1,472
- Finished area below ground: 312
Property
Parking
- Total spaces: 2
- Parking features: Attached, Built-In, Garage Door Opener, Garage Faces Front
- Attached garage spaces: 2
Features
- Patio & porch: Deck
- Fencing: Metal
Lot
- Size: 0.3 Acres
- Features: City Lot, Corner Lot
Details
- Parcel number: QP243000010005
Construction
Type & style
- Home type: SingleFamily
- Architectural style: Traditional
- Property subtype: Single Family Residence
Materials
- Frame, Stone & Frame
- Roof: Composition
Condition
- Year built: 1979
Utilities & green energy
- Sewer: Public Sewer
- Water: Public
Community & HOA
Community
- Security: Smoke Detector(s)
- Subdivision: Greenwood Manor
HOA
- Has HOA: No
Location
- Region: Shawnee
Financial & listing details
- Price per square foot: $216/sqft
- Tax assessed value: $355,200
- Annual tax amount: $4,298
- Date on market: 9/25/2026
- Ownership: Private
- Road surface type: Paved
Estimated market value
Not available
Estimated sales range
Not available
Not available
Price history
| Date | Event | Price |
|---|---|---|
| 10/9/2026 | Pending sale | $385,000$216/sqft |
Source:  Heartland MLS as distributed by MLS GRID #2643195 Report a problem | ||
| 9/25/2026 | Listed for sale | $385,000+30.5%$216/sqft |
Source: Heartland MLS as distributed by MLS GRID #2643195 Report a problem | ||
| 4/21/2022 | Sold | -- |
Source: Heartland MLS as distributed by MLS GRID #2368828 Report a problem | ||
| 3/21/2022 | Pending sale | $295,000$165/sqft |
Source: Heartland MLS as distributed by MLS GRID #2368828 Report a problem | ||
| 3/18/2022 | Listed for sale | $295,000+90.4%$165/sqft |
Source: Heartland MLS as distributed by MLS GRID #2368828 Report a problem | ||
| 2/2/2010 | Sold | -- |
Source: Agent Provided Report a problem | ||
| 12/15/2009 | Listed for sale | $154,900$87/sqft |
Source: Keller Williams Legacy Partner #1646542 Report a problem | ||
Public tax history
| Year | Property taxes | Tax assessment |
|---|---|---|
| 2025 | $4,297 -0.9% | $40,848 -0.3% |
| 2024 | $4,337 +1.9% | $40,963 +3.2% |
| 2023 | $4,255 +38.4% | $39,675 +38.7% |
| 2022 | $3,075 | $28,612 +10.5% |
| 2021 | -- | $25,887 +6.4% |
| 2020 | $2,831 | $24,322 +6.3% |
| 2019 | -- | $22,885 +4.8% |
| 2018 | -- | $21,838 +9.1% |
| 2017 | $2,380 +2.3% | $20,010 +3.6% |
| 2016 | $2,326 +9.4% | $19,309 +4.9% |
| 2015 | $2,127 +5.8% | $18,400 +1.9% |
| 2013 | $2,011 +1% | $18,055 +4.9% |
| 2012 | $1,991 -1.1% | $17,204 -3.4% |
| 2010 | $2,013 -1.6% | $17,814 -3.2% |
| 2009 | $2,046 -5.8% | $18,412 -1.4% |
| 2008 | $2,172 +2.1% | $18,665 +1% |
| 2007 | $2,127 +13.1% | $18,481 +5.7% |
| 2006 | $1,881 | $17,492 +1.9% |
| 2005 | -- | $17,170 |
Find assessor info on the county website
Monthly payment
Est. payment
Payment breakdown
Explore the cost of this home by adjusting the details. Changes won't be saved.Climate risks
Neighborhood: 66216
Nearby schools
Schools provided by the listing agent
- Elementary: Broken Arrow
- Middle: Trailridge
- High: SM Northwest
Source: Heartland MLS as distributed by MLS GRID. This data may not be complete. We recommend contacting the local school district to confirm school assignments for this home.
Similar homes
- $385,0003 bd3 ba2k sqft6440 Greenwood St, Shawnee, KS 66216For Sale
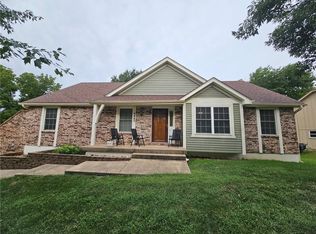 MLS ID #2637012, Latrece Newsome-Bandy, Brokers Group. Heartland MLS as distributed by MLS GRID
- $375,0003 bd3 ba2.2k sqft5913 Noland Rd, Shawnee, KS 66216For Sale
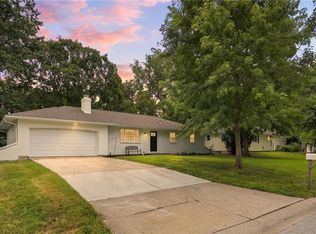 MLS ID #2642802, Angie Scherzer, Compass Realty Group. Heartland MLS as distributed by MLS GRID
- $380,0003 bd2 ba2.1k sqft6939 Widmer Rd, Shawnee, KS 66216For Sale
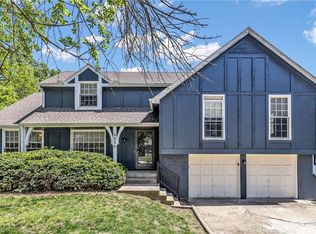 MLS ID #2616169, LeAnn Hiatt, Huck Homes. Heartland MLS as distributed by MLS GRID
- $330,0003 bd3 ba2.1k sqft6316 Alden St, Shawnee, KS 66216For Sale
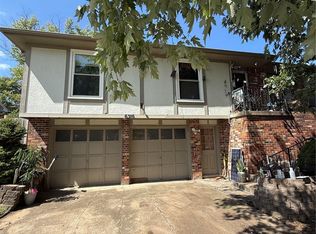 MLS ID #2641635, Jane Romanova-Hrenchir, Platinum Realty LLC. Heartland MLS as distributed by MLS GRID
