So much to love about this ranch in the heart of Shawnee! Featuring 3 bedrooms, 2½ bathrooms, and a 1-car garage, this home brings together comfortable living spaces and details you’ll appreciate every day. A new kitchen island and countertops create a welcoming place to gather, while custom built-ins and a fireplace add warmth and character to the front room. Outside, an extended patio and privacy screening wall set the stage for relaxing and entertaining. The huge, fully fenced backyard offers plenty of room to enjoy, plus a brand-new shed for extra storage.
There’s just as much to love about the location. Take a stroll to downtown Shawnee for its growing mix of local businesses and entertainment, or head south to browse Family Tree Nursery and grab a coffee at Café Equinox—a local favorite and the perfect spot to brighten a dreary day. With everyday essentials along Shawnee Mission Parkway and easy access to I-35, convenience is part of the appeal, too.
A thoughtfully updated, well-cared-for home in a community you’ll love getting to be a part of. Come see it for yourself!
Coming soon 10/22
$315,000
10921 W 64th Ter, Shawnee, KS 66203
3beds
1,724sqft
Single Family Residence
Built in 1951
0.33 Acres Lot
$-- Zestimate®
$183/sqft
$-- HOA
What's special
- --
- on Zillow
- 173
- views
- 37
- saves
Zillow last checked:
Listed by:
The Unruh Team,
ReeceNichols -The Village,
Bridget Unruh 913-444-0281,
ReeceNichols -The Village
Source: Heartland MLS as distributed by MLS GRID,MLS#: 2647385
Facts & features
Interior
Bedrooms & bathrooms
- Bedrooms: 3
- Bathrooms: 3
- Full bathrooms: 2
- 1/2 bathrooms: 1
Primary bedroom
- Features: Vinyl
- Level: First
- Area: 169 Square Feet
- Dimensions: 13 x 13
Bedroom 2
- Features: Vinyl
- Level: First
- Area: 121 Square Feet
- Dimensions: 11 x 11
Bedroom 3
- Features: Vinyl
- Level: First
- Area: 80 Square Feet
- Dimensions: 8 x 10
Primary bathroom
- Features: Shower Over Tub, Vinyl
- Level: First
Bathroom 1
- Features: Shower Over Tub, Vinyl
- Level: First
Dining room
- Features: Vinyl
- Level: First
- Area: 100 Square Feet
- Dimensions: 10 x 10
Family room
- Features: Ceiling Fan(s), Vinyl
- Level: First
- Area: 190 Square Feet
- Dimensions: 19 x 10
Half bath
- Features: Vinyl
- Level: First
Kitchen
- Features: Ceiling Fan(s), Vinyl
- Level: First
- Area: 169 Square Feet
- Dimensions: 13 x 13
Laundry
- Features: Vinyl
- Level: First
Living room
- Features: Ceiling Fan(s), Vinyl
- Level: First
- Area: 154 Square Feet
- Dimensions: 14 x 11
Heating
- Forced Air
Cooling
- Electric
Appliances
- Included: Dishwasher, Humidifier, Refrigerator, Electric Range
- Laundry: Bedroom Level, Main Level
Features
- Ceiling Fan(s), Painted Cabinets
- Basement: Crawl Space
- Number of fireplaces: 1
Interior area
- Total structure area: 1,724
- Total interior livable area: 1,724 sqft
- Finished area above ground: 1,724
- Finished area below ground: 0
Property
Parking
- Total spaces: 1
- Parking features: Attached, Garage Door Opener
- Attached garage spaces: 1
Features
- Patio & porch: Patio
- Fencing: Metal
Lot
- Size: 0.33 Acres
- Features: City Lot
Details
- Parcel number: QP040000000033
Construction
Type & style
- Home type: SingleFamily
- Architectural style: Traditional
- Property subtype: Single Family Residence
Materials
- Concrete
- Roof: Composition
Condition
- Year built: 1951
Utilities & green energy
- Sewer: Public Sewer
- Water: Public
Community & HOA
Community
- Subdivision: Blackhawk
HOA
- Has HOA: No
Location
- Region: Shawnee
Financial & listing details
- Price per square foot: $183/sqft
- Tax assessed value: $278,200
- Annual tax amount: $3,344
- Date on market: 10/22/2026
- Listing terms: Cash,Conventional,FHA,VA Loan
- Ownership: Private
Estimated market value
Not available
Estimated sales range
Not available
Not available
Price history
| Date | Event | Price |
|---|---|---|
| 7/2/2020 | Sold | -- |
Source:  Heartland MLS as distributed by MLS GRID #45001_2223023 Report a problem Heartland MLS as distributed by MLS GRID #45001_2223023 Report a problem | ||
| 5/31/2020 | Pending sale | $199,000$115/sqft |
Source: NLF Real Estate #2223023 Report a problem | ||
| 5/29/2020 | Listed for sale | $199,000$115/sqft |
Source: NLF Real Estate #2223023 Report a problem | ||
| 7/15/2007 | Sold | -- |
Source: Agent Provided Report a problem | ||
Public tax history
| Year | Property taxes | Tax assessment |
|---|---|---|
| 2025 | $3,344 +7.7% | $31,993 +8.2% |
| 2024 | $3,104 -1% | $29,578 +0.9% |
| 2023 | $3,136 +9.2% | $29,302 +9.6% |
| 2022 | $2,871 | $26,726 +10.2% |
| 2021 | -- | $24,242 +10.8% |
| 2020 | $2,550 | $21,885 +8% |
| 2019 | -- | $20,263 +1.4% |
| 2018 | -- | $19,976 +5% |
| 2017 | $2,263 +10.4% | $19,021 +12% |
| 2016 | $2,050 +8.2% | $16,986 +3.6% |
| 2015 | $1,895 +7.1% | $16,399 +3.9% |
| 2013 | $1,769 +1.7% | $15,790 +3.5% |
| 2012 | $1,740 +821.2% | $15,249 -8.2% |
| 2010 | $189 -90.3% | $16,606 -5% |
| 2009 | $1,940 -5% | $17,480 |
| 2008 | $2,042 -5.8% | $17,480 -7.3% |
| 2007 | $2,168 +31.3% | $18,860 +22.4% |
| 2006 | $1,652 | $15,410 +3.9% |
| 2005 | -- | $14,835 |
Find assessor info on the county website
Monthly payment
Est. payment
Payment breakdown
Explore the cost of this home by adjusting the details. Changes won't be saved.Climate risks
Neighborhood: Shawnee Pioneers/Douglas Highlands
Nearby schools
Schools provided by the listing agent
- Elementary: Neiman
- Middle: Antioch
- High: SM North
Source: Heartland MLS as distributed by MLS GRID. This data may not be complete. We recommend contacting the local school district to confirm school assignments for this home.

Similar homes
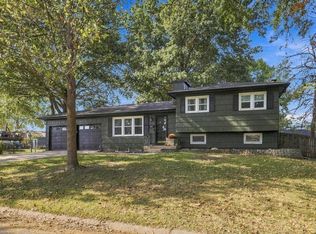
- $325,0004 bd2 ba1.9k sqft6030 Larsen Ln, Shawnee, KS 66203For Sale
 MLS ID #2645459, Denise Cunningham, Keller Williams Realty Partners Inc.. Heartland MLS as distributed by MLS GRID
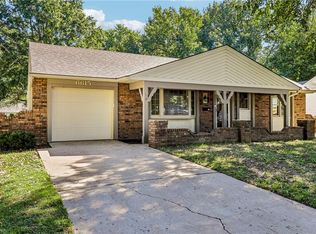
 - $360,0003 bd2 ba1.4k sqft7402 Edgewood Blvd, Shawnee, KS 66203For Sale
 MLS ID #2643336, Stacy Anderson, ReeceNichols - Leawood. Heartland MLS as distributed by MLS GRID
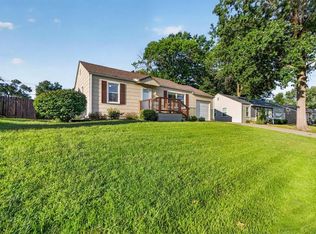
 - $325,0002 bd2 ba1.3k sqft6615 Switzer Ln, Shawnee, KS 66203For Sale
 MLS ID #2645214, David Gundersen, RE/MAX Realty Suburban Inc. Heartland MLS as distributed by MLS GRID
 - $309,9003 bd2 ba1.1k sqft11501 W 68th St, Shawnee, KS 66203For Sale
 MLS ID #2638574, Bryan Bechler, Compass Realty Group. Heartland MLS as distributed by MLS GRID
