Dreaming of Space with character, charm, and elegance? This is the home for you! Walk inside the entry to the large living area with vaulted ceilings, a brick fireplace, a curved staircase, and a lovely sunroom that is open to the upstairs loft. The formal dining room is perfectly situated off the kitchen and living area with lots of room for entertaining. The kitchen has space for another good-sized eating area. The large primary bedroom is on the main floor with a huge en-suite bathroom and lots of windows and closet space. The laundry room is off the garage and mudroom, which is ample for keeping all that walk-in clutter out of sight. Walk upstairs to the loft area, perfect for an office, playroom, entertainment, and so much more, with the bedrooms opposite each other and 1.5bathrooms upstairs. The backyard is a great size and partially fenced on a corner lot. This home is ready for a facelift- look past the old colors and style to appreciate the character and charm that is bursting from this home.
Active
$395,000
17604 W 67th Ter, Shawnee, KS 66217
3beds
2,601sqft
Single Family Residence
Built in 1985
0.53 Acres Lot
$-- Zestimate®
$152/sqft
$38/mo HOA
What's special
Brick fireplaceHuge en-suite bathroomCorner lotVaulted ceilingsCurved staircase
- 9 days
- 804
- 57
Likely to sell faster than
Zillow last checked:
Listing updated:
Listed by:
Dominic Dixon 816-304-3511,
KC Realtors LLC
Source: Heartland MLS as distributed by MLS GRID,MLS#: 2642860
Facts & features
Interior
Bedrooms & bathrooms
- Bedrooms: 3
- Bathrooms: 4
- Full bathrooms: 2
- 1/2 bathrooms: 2
Heating
- Has Heating (Unspecified Type)
Cooling
- Electric
Features
- Ceiling Fan(s), Vaulted Ceiling(s), Walk-In Closet(s)
- Flooring: Carpet
- Basement: Concrete
- Number of fireplaces: 1
- Fireplace features: Family Room
Interior area
- Total structure area: 2,601
- Total interior livable area: 2,601 sqft
- Finished area above ground: 2,601
- Finished area below ground: 0
Property
Parking
- Total spaces: 2
- Parking features: Attached
- Attached garage spaces: 2
Features
- Patio & porch: Patio
- Fencing: Wood
Lot
- Size: 0.53 Acres
- Features: Corner Lot
Details
- Parcel number: QP564000030030
Construction
Type & style
- Home type: SingleFamily
- Architectural style: Traditional
- Property subtype: Single Family Residence
Materials
- Vinyl Siding
- Roof: Composition
Condition
- Year built: 1985
Utilities & green energy
- Sewer: Public Sewer
- Water: Public
Community & HOA
Community
- Subdivision: Red Oak Hills
HOA
- Has HOA: Yes
- Services included: Trash
- HOA fee: $450 annually
- HOA name: Red Oak Hills
Location
- Region: Shawnee
Financial & listing details
- Price per square foot: $152/sqft
- Tax assessed value: $333,300
- Annual tax amount: $4,170
- Date on market: 10/16/2026
- Exclusions: As-Is
- Ownership: Private
- Road surface type: Paved
Estimated market value
Not available
Estimated sales range
Not available
Not available
Price history
| Date | Event | Price |
|---|---|---|
| 10/16/2026 | Listed for sale | $395,000$152/sqft |
Source:  Heartland MLS as distributed by MLS GRID #2642860 Report a problem | ||
Public tax history
| Year | Property taxes | Tax assessment |
|---|---|---|
| 2025 | $4,026 -1.8% | $38,329 -1.1% |
| 2024 | $4,098 -1.1% | $38,755 +0.2% |
| 2023 | $4,146 +9.7% | $38,663 +10.1% |
| 2022 | $3,779 | $35,121 +3.5% |
| 2021 | -- | $33,925 +10.6% |
| 2020 | $3,564 | $30,671 +4.2% |
| 2019 | -- | $29,428 -3.8% |
| 2018 | -- | $30,578 +17.2% |
| 2017 | $3,094 +1.1% | $26,082 +2.4% |
| 2016 | $3,061 +7.2% | $25,473 +3.3% |
| 2015 | $2,855 +20.3% | $24,668 +18.7% |
| 2013 | $2,373 -1.5% | $20,781 -1.3% |
| 2012 | $2,409 -1.1% | $21,045 -2% |
| 2010 | $2,435 -1.8% | $21,471 -3.5% |
| 2009 | $2,480 -12.1% | $22,241 -9.4% |
| 2008 | $2,821 -3.8% | $24,551 -4.9% |
| 2007 | $2,934 +5.2% | $25,806 +0.3% |
| 2006 | $2,790 | $25,737 |
| 2005 | -- | $25,737 |
Find assessor info on the county website
Monthly payment
Est. payment
Payment breakdown
Explore the cost of this home by adjusting the details. Changes won't be saved.Climate risks
Neighborhood: 66217
Nearby schools
Schools provided by the listing agent
- Elementary: Lenexa Hills
- Middle: Trailridge
- High: SM Northwest
Source: Heartland MLS as distributed by MLS GRID. This data may not be complete. We recommend contacting the local school district to confirm school assignments for this home.
Similar homes
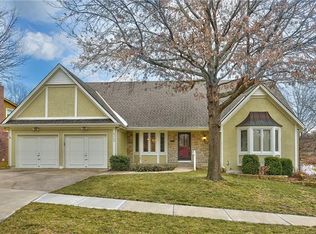
- $519,9005 bd4 ba3.5k sqft17422 W 70th St, Shawnee, KS 66217For Sale
 MLS ID #2647289, Mike Hills, Atlas Real Estate LLC. Heartland MLS as distributed by MLS GRID
- $224,9503 bd3 ba2.6k sqft6940 Renner Rd, Shawnee, KS 66217For Sale
 MLS ID #2646357, Cindy Cowherd, ReeceNichols -The Village. Heartland MLS as distributed by MLS GRID
- $549,0004 bd4 ba3.1k sqft17212 W 68th St, Shawnee, KS 66217For Sale
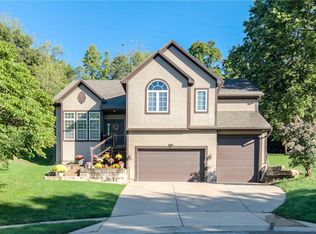 MLS ID #2644978, Kristin Deer, Platinum Realty LLC. Heartland MLS as distributed by MLS GRID
- $450,0004 bd3 ba2.7k sqft14513 W 90th Ct, Lenexa, KS 66215For Sale
 MLS ID #2647124, Don Mayer, ReeceNichols -Johnson County W. Heartland MLS as distributed by MLS GRID
