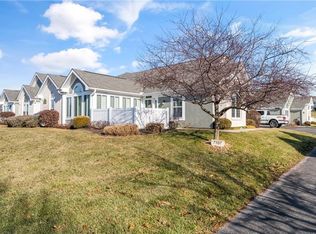
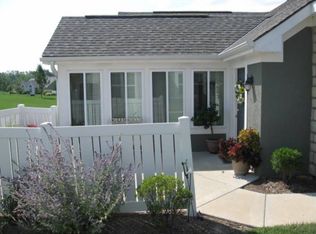
Fantastic opportunity to own a well maintained (zero entry) 3-bedroom villa in coveted Town & Country. Between the spacious floor plan, front patio, and all-season sunroom you'll have plenty of options to relax and take in a good book or entertain family. The unit also includes a laundry room AND a storm shelter room in the garage. This is a wonderful community with an active HOA that provides opportunities to interact with your neighbors. This is a maintenance provided villa, which includes lawn and tree/landscaping care, snow removal, and exterior building maintenance. Other HOA amenities include clubhouse, swimming pool, and common areas. Enjoy nearby Garret Park with a walking trail and shelter for larger gatherings.
Pending
$395,000
7101 Meadowsweet Ln, Shawnee, KS 66227
3beds
1,736sqft
Villa
Built in 2005
2,178 Square Feet Lot
$395,900 Zestimate®
$228/sqft
$482/mo HOA
What's special
Laundry roomAll-season sunroomFront patioSpacious floor plan
- 29 days
- 465
- 23
Likely to sell faster than
Zillow last checked:
Listing updated:
Listed by:
Matt Toepfer 913-219-1551,
Realty Executives,
Nathan Noe 620-820-4207,
Realty Executives
Source: Heartland MLS as distributed by MLS GRID,MLS#: 2647347
Facts & features
Interior
Bedrooms & bathrooms
- Bedrooms: 3
- Bathrooms: 2
- Full bathrooms: 2
Primary bedroom
- Features: Ceiling Fan(s), Walk-In Closet(s)
- Level: First
Bedroom 2
- Level: First
Bedroom 3
- Level: First
Bathroom 2
- Features: Shower Over Tub
- Level: First
Dining room
- Level: First
Kitchen
- Features: Pantry
- Level: First
Living room
- Features: Ceiling Fan(s), Fireplace
- Level: First
Sun room
- Features: Ceiling Fan(s)
- Level: First
Heating
- Forced Air
Cooling
- Electric
Appliances
- Included: Dishwasher, Disposal, Dryer, Humidifier, Microwave, Refrigerator, Electric Range, Washer
- Laundry: Main Level, Off The Kitchen
Features
- Ceiling Fan(s), Pantry, Vaulted Ceiling(s), Walk-In Closet(s)
- Flooring: Carpet, Laminate, Tile
- Windows: Thermal Windows
- Basement: Slab
- Number of fireplaces: 1
- Fireplace features: Gas, Living Room
Interior area
- Total structure area: 1,736
- Total interior livable area: 1,736 sqft
- Finished area above ground: 1,736
- Finished area below ground: 0
Property
Parking
- Total spaces: 2
- Parking features: Attached, Garage Door Opener, Garage Faces Side, Shared Driveway
- Attached garage spaces: 2
- Has uncovered spaces: Yes
Accessibility
- Accessibility features: Customized Wheelchair Accessible
Features
- Patio & porch: Patio
- Fencing: Partial
Lot
- Size: 2,178 Square Feet
- Features: Sprinkler-In Ground, Zero Lot Line
Details
- Parcel number: QP78860001 B40UA
Construction
Type & style
- Home type: SingleFamily
- Architectural style: Traditional
- Property subtype: Villa
Materials
- Stucco
- Roof: Composition
Condition
- Year built: 2005
Utilities & green energy
- Sewer: Public Sewer
- Water: Public
Community & HOA
Community
- Security: Smoke Detector(s)
- Subdivision: Town & Country Villas
HOA
- Has HOA: Yes
- Amenities included: Clubhouse, Community Center, Exercise Room, Other, Party Room, Pool
- Services included: All Amenities, Maintenance Structure, Curbside Recycle, Maintenance Grounds, Maintenance Free, Other, Insurance, Snow Removal, Trash, Water
- HOA fee: $482 monthly
- HOA name: Town & Country Villas
Location
- Region: Shawnee
Financial & listing details
- Price per square foot: $228/sqft
- Tax assessed value: $399,700
- Annual tax amount: $5,362
- Date on market: 10/22/2026
- Listing terms: Cash,Conventional,FHA,VA Loan
- Exclusions: See Disclsoure
- Ownership: Estate/Trust
Estimated market value
$395,900
$376,000 - $416,000
$2,547/mo
Price history
| Date | Event | Price |
|---|---|---|
| 10/28/2026 | Pending sale | $395,000$228/sqft |
Source:  Heartland MLS as distributed by MLS GRID #2647347 Report a problem | ||
| 10/22/2026 | Listed for sale | $395,000$228/sqft |
Source: Heartland MLS as distributed by MLS GRID #2647347 Report a problem | ||
| 10/8/2007 | Sold | -- |
Source: Agent Provided Report a problem | ||
Public tax history
| Year | Property taxes | Tax assessment |
|---|---|---|
| 2025 | $5,362 +7.1% | $45,966 +6.6% |
| 2024 | $5,005 +3.9% | $43,137 +5.2% |
| 2023 | $4,818 +14.8% | $40,998 +17.2% |
| 2022 | $4,195 | $34,984 +0.1% |
| 2021 | -- | $34,949 +2.8% |
| 2020 | $4,286 | $33,995 +0.3% |
| 2019 | -- | $33,903 +9.3% |
| 2018 | -- | $31,016 +1.3% |
| 2017 | $4,051 +3.6% | $30,613 +4.9% |
| 2016 | $3,909 +4.8% | $29,176 +6.6% |
| 2015 | $3,730 +7.9% | $27,382 +5.1% |
| 2013 | $3,457 -10.1% | $26,048 -1.8% |
| 2012 | $3,846 -1.5% | $26,519 -4.4% |
| 2010 | $3,905 +6.9% | $27,738 -0.6% |
| 2009 | $3,651 -6.2% | $27,911 -2.2% |
| 2008 | $3,891 +18.3% | $28,536 +15.6% |
| 2007 | $3,290 +591.4% | $24,679 +563.4% |
| 2006 | $476 | $3,720 |
Find assessor info on the county website
Monthly payment
Est. payment
Payment breakdown
Explore the cost of this home by adjusting the details. Changes won't be saved.Climate risks
Neighborhood: 66227
Nearby schools
Schools provided by the listing agent
- Elementary: Mize
- Middle: Mill Creek
- High: De Soto
Source: Heartland MLS as distributed by MLS GRID. This data may not be complete. We recommend contacting the local school district to confirm school assignments for this home.

Similar homes
- $410,0004 bd3 ba1.8k sqft22010 W 51st Ct, Shawnee, KS 66226For Sale
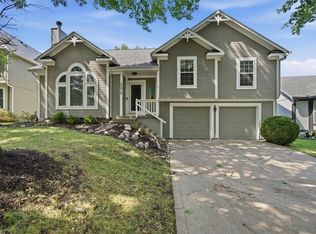 MLS ID #2641837, Micah Thomas, Standard Real Estate. Heartland MLS as distributed by MLS GRID
- $320,0003 bd2 ba1.7k sqft8924 Inkster St, Lenexa, KS 66227For Sale
 MLS ID #2652139, Ed Coulter, ReeceNichols - Overland Park. Heartland MLS as distributed by MLS GRID
- $425,0004 bd3 ba2.2k sqft14602 W 61st St, Shawnee, KS 66216For Sale
 MLS ID #2647679, Katy Forrest, KW KANSAS CITY METRO. Heartland MLS as distributed by MLS GRID
- $389,5004 bd3 ba2.3k sqft1742 S 105th St, Edwardsville, KS 66111For Sale
 MLS ID #2649934, Holly Renfro, Platinum Realty LLC. Heartland MLS as distributed by MLS GRID
