Skip main navigation
Sold
  • Price Unknown

    7103 Meadowsweet Ln, Shawnee, KS 66227

    2beds
    1,612sqft
    Villa
    Built in 2006
    2,125 Square Feet Lot
    $396,200 Zestimate®
    $--/sqft
    $2,229 Estimated rent

    Home value

    $396,200

    $368,000 - $428,000

    $2,229/mo

    Zestimate® history
    Loading
    Loading...

    Owner options

    List your home for rent

    $2,229/mo

    Rent Zestimate®

    Find your next renter with Zillow Rental Manager. Plus, with online applications, you can quickly screen prospective tenants – for free.

    Learn more

    $2,229/mo

    Rent Zestimate®

    Refinance and save

    $485/mo

    Est. payment

    Refinancing to a lower rate could help reduce your monthly payments and save thousands over the life of the loan.

    See today's rates

    $485/mo

    Est. payment

    Explore your selling options

    Work with a Zillow partner agent

    Leverage their expertise and Zillow's premium Showcase listings to get your home seen by more buyers.

    Get started

    List with your own agent

    Get your home in front of millions of buyers by listing it on Zillow.

    Learn how to do it

    Sell it yourself

    Take full control of how buyers see your home on Zillow by listing For Sale by Owner (FSBO).

    List your home

    What's special

    Cozy fireplaceFresh paintSurrounded by windowsBeautiful granite countertopsVaulted sunroomStunning wood floorsVaulted great room
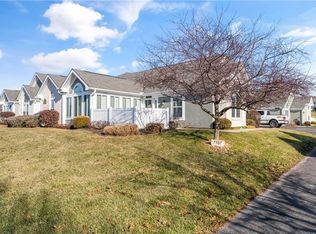
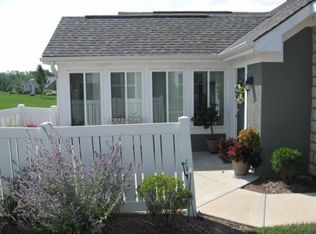
    Lovely Town & Country Villa This delightful Villa is perfectly positioned, overlooking a picturesque green space in the vibrant Town & Country community. Designed to impress, the open and airy floor plan features a vaulted great room with soaring ceilings, a cozy fireplace, and an inviting atmosphere. Move-in ready and meticulously maintained, the home boasts stunning wood floors, fresh paint, and beautiful granite countertops. The open-concept dining and kitchen area offers ample space for entertaining, complete with an island for additional seating. The vaulted sunroom is bathed in natural light, surrounded by windows that bring the outdoors in. Close it off with elegant French doors for added privacy when desired. The main floor also includes a secondary bedroom conveniently located near the hall bath. The vaulted primary suite is a luxurious retreat, featuring a spacious bathroom with tile flooring and a walk-in closet outfitted with built-in organizers. Beloved by residents, the Town & Country Villas offer a community you’ll be proud to call home. Don’t wait—this is the one you’ve been searching for!

    Zillow last checked:

    Listing updated:

    Listing Provided by:

    Kevin Straub 913-558-8000,

    EXP Realty LLC,

    Stacey Harrison 913-991-5098,

    EXP Realty LLC

    Bought with:

    Kim Brown, 00244408

    Lynch Real Estate

    Source: Heartland MLS as distributed by MLS GRID,MLS#: 2524590MLS Logo

    Facts & features

    Interior

    Bedrooms & bathrooms
    • Bedrooms: 2
    • Bathrooms: 2
    • Full bathrooms: 2
    Primary bedroom
    • Features: Ceiling Fan(s), Walk-In Closet(s)
    • Level: First
    Bedroom 2
    • Level: First
    Primary bathroom
    • Features: Double Vanity
    • Level: First
    Bathroom 2
    • Features: Shower Over Tub
    • Level: First
    Dining room
    • Level: First
    Kitchen
    • Features: Pantry
    • Level: First
    Laundry
    • Level: First
    Living room
    • Features: Ceiling Fan(s), Fireplace
    • Level: First
    Sun room
    • Level: First
    Heating
    • Forced Air, Zoned
    Cooling
    • Electric, Zoned
    Appliances
    • Included: Dishwasher, Disposal, Dryer, Microwave, Refrigerator, Built-In Electric Oven, Washer
    • Laundry: Laundry Room, Main Level
    Features
    • Ceiling Fan(s), Pantry, Vaulted Ceiling(s), Walk-In Closet(s)
    • Windows: Thermal Windows
    • Basement: Slab
    • Number of fireplaces: 1
    • Fireplace features: Gas, Living Room
    Interior area
    • Total structure area: 1,612
    • Total interior livable area: 1,612 sqft
    • Finished area above ground: 1,612
    • Finished area below ground: 0

    Property

    Parking
    • Total spaces: 2
    • Parking features: Attached, Garage Door Opener, Garage Faces Side
    • Attached garage spaces: 2
    Accessibility
    • Accessibility features: Accessible Full Bath, Accessible Bedroom, Accessible Central Living Area, Accessible Doors, Accessible Entrance, Accessible Hallway(s), Accessible Kitchen, Customized Wheelchair Accessible
    Features
    • Patio & porch: Patio
    • Fencing: Partial
    Lot
    • Size: 2,125 sqft
    • Features: Level, Zero Lot Line
    Details
    • Parcel number: QP78860001B40UB

    Construction

    Type & style
    • Home type: SingleFamily
    • Architectural style: Traditional
    • Property subtype: Villa
    Materials
    • Stucco
    • Roof: Composition
    Condition
    • Year built: 2006
    Details
    • Builder name: Straub Construction

    Utilities & green energy

    • Sewer: Public Sewer
    • Water: Public

    Community & neighborhood

    Location
    • Region: Shawnee
    • Subdivision: Town & Country Villas

    HOA & financial

    HOA
    • Has HOA: Yes
    • HOA fee: $485 monthly
    • Amenities included: Clubhouse, Community Center, Exercise Room, Other, Party Room, Pool
    • Services included: All Amenities, Maintenance Structure, Curbside Recycle, Maintenance Grounds, Maintenance Free, Other, Insurance, Snow Removal, Trash, Water
    • Association name: Town and Country Villas HOA

    Other

    Other facts
    • Listing terms: Cash,Conventional,FHA,VA Loan
    • Ownership: Private

    Price history

    DateEventPrice
    4/25/2025Sold--
    Source: Heartland MLS as distributed by MLS GRID #2524590 Report a problem
    4/7/2025Pending sale$395,000$245/sqft
    Source: Heartland MLS as distributed by MLS GRID #2524590 Report a problem
    3/18/2025Price change$395,000-1.3%$245/sqft
    Source: Heartland MLS as distributed by MLS GRID #2524590 Report a problem
    1/4/2025Listed for sale$400,000+45.5%$248/sqft
    Source: Heartland MLS as distributed by MLS GRID #2524590 Report a problem
    12/2/2019Listing removed$275,000$171/sqft
    Source: Overland Park - WEICHERT, REALTORS - Welch and Company #2194971 Report a problem
    10/24/2019Price change$275,000+1.3%$171/sqft
    Source: Weichert, Realtors Welch & Com #2194971 Report a problem
    9/30/2019Listed for sale$271,500$168/sqft
    Source: Owner Report a problem
    3/24/2009Sold--
    Source: Agent Provided Report a problem

    Public tax history

    YearProperty taxesTax assessment
    2025$5,130 +7.8%$44,011 +7.2%
    2024$4,759 +3.9%$41,055 +5.3%
    2023$4,581 +10.7%$38,997 +13%
    2022$4,139 $34,524 +7.6%
    2021-- $32,086 +0.1%
    2020$3,931 $32,051 +4.3%
    2019-- $30,729 +7.9%
    2018-- $28,475 +3.2%
    2017$3,655 +3.9%$27,600 +5.2%
    2016$3,517 +18.3%$26,232 +20.1%
    2015$2,974 +4.5%$21,850
    2013$2,847 -13.6%$21,850 -5%
    2012$3,294 -1.4%$23,000 -3.2%
    2010$3,340 +4.8%$23,771 -2.6%
    2009$3,187 -4.7%$24,403 +0%
    2008$3,344 -0.2%$24,401 -3%
    2007$3,352 +604.3%$25,151 +576.1%
    2006$476 $3,720

    Find assessor info on the county website

    Neighborhood: 66227

    Nearby schools

    GreatSchools rating
    Schools provided by the listing agent
    • Elementary: Mize
    • Middle: Mill Creek
    • High: De Soto

    Source: Heartland MLS as distributed by MLS GRID. This data may not be complete. We recommend contacting the local school district to confirm school assignments for this home.

    Get a cash offer in 3 minutes
    Find out how much your home could sell for in as little as 3 minutes with a no-obligation cash offer.
    Estimated market value
    $396,200
    Get a cash offer in 3 minutes
    Find out how much your home could sell for in as little as 3 minutes with a no-obligation cash offer.
    Estimated market value
    $396,200