Tucked at the end of a quiet cul-de-sac in Red Oak Hills, this 5-bed, 4-bath home offers 3,500+ finished square feet on a nearly half-acre wooded lot. The main level features a rare bedroom en suite, formal dining, an office, and a large eat-in kitchen open to the living area. Upstairs are the primary suite and two more bedrooms. The finished walkout basement has high ceilings, a rec room, a second fireplace, and a fifth bedroom. Outside, a deck and patio overlook a private, tree-lined backyard. No HOA, Shawnee Mission schools, and minutes to Shawnee Mission Park, shopping, and I-435. Schedule your showing today.
Active
$519,900
17422 W 70th St, Shawnee, KS 66217
5beds
3,560sqft
Single Family Residence
Built in 1984
0.44 Acres Lot
$-- Zestimate®
$146/sqft
$38/mo HOA
What's special
Second fireplaceFormal diningRec roomRare bedroom en suitePrimary suiteNearly half-acre wooded lotQuiet cul-de-sac
- 8 days
- 343
- 25
Zillow last checked:
Listing updated:
Listed by:
Mike Hills 720-220-8500,
Atlas Real Estate LLC
Source: Heartland MLS as distributed by MLS GRID,MLS#: 2647289
Facts & features
Interior
Bedrooms & bathrooms
- Bedrooms: 5
- Bathrooms: 4
- Full bathrooms: 4
Primary bedroom
- Level: Second
Bedroom 2
- Level: Second
Bedroom 3
- Level: Second
Bedroom 4
- Level: Main
Bedroom 5
- Level: Lower
Primary bathroom
- Level: Second
Bathroom 2
- Level: Second
Bathroom 3
- Level: Main
Bathroom 4
- Level: Main
Bathroom 4
- Level: Lower
Great room
- Level: Main
Kitchen
- Features: Ceramic Tiles
- Level: Main
Laundry
- Level: Main
Office
- Level: Lower
Recreation room
- Level: Lower
Heating
- Forced Air
Cooling
- Electric
Appliances
- Laundry: Laundry Room, Off The Kitchen
Features
- Basement: Basement BR,Finished,Full,Walk-Out Access
- Number of fireplaces: 2
- Fireplace features: Basement, Great Room
Interior area
- Total structure area: 3,560
- Total interior livable area: 3,560 sqft
- Finished area above ground: 2,560
- Finished area below ground: 1,000
Video & virtual tour
Property
Parking
- Total spaces: 2
- Parking features: Attached, Garage Faces Front
- Attached garage spaces: 2
Features
- Patio & porch: Deck, Patio
Lot
- Size: 0.44 Acres
- Features: City Lot, Wooded
Details
- Parcel number: QP564000050044
Construction
Type & style
- Home type: SingleFamily
- Architectural style: Traditional
- Property subtype: Single Family Residence
Materials
- Brick Trim, Stucco & Frame
- Roof: Composition
Condition
- Year built: 1984
Utilities & green energy
- Sewer: Public Sewer
- Water: Public
Community & HOA
Community
- Subdivision: Red Oak Hills
HOA
- Has HOA: Yes
- Services included: Curbside Recycle, Trash
- HOA fee: $450 annually
- HOA name: Red Oak Hills
Location
- Region: Shawnee
Financial & listing details
- Price per square foot: $146/sqft
- Tax assessed value: $341,400
- Annual tax amount: $4,126
- Date on market: 10/16/2026
- Listing terms: Cash,Conventional,FHA,VA Loan
- Ownership: Private
Estimated market value
Not available
Estimated sales range
Not available
Not available
Price history
| Date | Event | Price |
|---|---|---|
| 10/16/2026 | Listed for sale | $519,900+55.4%$146/sqft |
Source:  Heartland MLS as distributed by MLS GRID #2647289 Report a problem | ||
| 4/19/2022 | Listing removed | -- |
Source: Zillow Rental Network Premium Report a problem | ||
| 3/24/2022 | Listed for rent | $2,565$1/sqft |
Source: Zillow Rental Network Premium Report a problem | ||
| 10/4/2021 | Sold | -- |
Source: Heartland MLS as distributed by MLS GRID #2341981 Report a problem | ||
| 9/16/2021 | Pending sale | $334,500$94/sqft |
Source: Heartland MLS as distributed by MLS GRID #2341981 Report a problem | ||
| 8/27/2021 | Listed for sale | $334,500-4.4%$94/sqft |
Source: Heartland MLS as distributed by MLS GRID #2341981 Report a problem | ||
| 7/13/2021 | Listing removed | -- |
Source:  NextHome Report a problem | ||
| 4/15/2021 | Listed for sale | $349,900$98/sqft |
Source: Heartland MLS as distributed by MLS GRID #2308370 Report a problem | ||
Public tax history
| Year | Property taxes | Tax assessment |
|---|---|---|
| 2025 | $4,126 +0.1% | $39,262 +0.7% |
| 2024 | $4,122 -1% | $38,974 +0.4% |
| 2023 | $4,164 +0.4% | $38,836 +0.8% |
| 2022 | $4,147 | $38,525 -0.3% |
| 2021 | -- | $38,629 +9.8% |
| 2020 | $4,082 | $35,167 +1.9% |
| 2019 | -- | $34,500 +2.8% |
| 2018 | -- | $33,545 +5.8% |
| 2017 | $3,754 +3.2% | $31,694 +4.5% |
| 2016 | $3,639 +5.1% | $30,325 +1.5% |
| 2015 | $3,460 +10.7% | $29,877 +13.9% |
| 2013 | $3,127 +5% | $26,231 +1.2% |
| 2012 | $2,979 +884.5% | $25,932 -2% |
| 2010 | $303 -90.1% | $26,461 -2.9% |
| 2009 | $3,048 -4.8% | $27,243 -2.7% |
| 2008 | $3,201 -0.3% | $27,997 -1.1% |
| 2007 | $3,210 +5.1% | $28,313 +0.6% |
| 2006 | $3,054 | $28,141 +2.3% |
| 2005 | -- | $27,520 |
Find assessor info on the county website
Monthly payment
Est. payment
Payment breakdown
Explore the cost of this home by adjusting the details. Changes won't be saved.Climate risks
Neighborhood: 66217
Nearby schools
Schools provided by the listing agent
- Elementary: Lenexa Hills
- Middle: Trailridge
- High: SM Northwest
Source: Heartland MLS as distributed by MLS GRID. This data may not be complete. We recommend contacting the local school district to confirm school assignments for this home.
Similar homes
- $549,0004 bd4 ba3.1k sqft17212 W 68th St, Shawnee, KS 66217For Sale
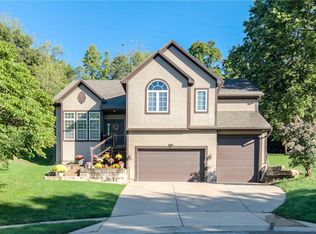 MLS ID #2644978, Kristin Deer, Platinum Realty LLC. Heartland MLS as distributed by MLS GRID
- $560,0005 bd5 ba3.6k sqft14608 W 56th Ter, Shawnee, KS 66216For Sale
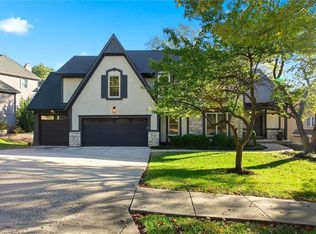 MLS ID #2646184, Mike Conners, ReeceNichols -Johnson County W. Heartland MLS as distributed by MLS GRID
- $395,0003 bd4 ba2.6k sqft17604 W 67th Ter, Shawnee, KS 66217For Sale
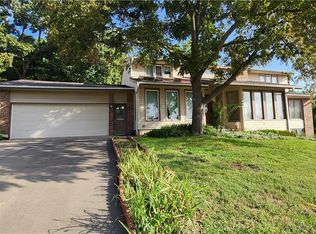 MLS ID #2642860, Dominic Dixon, KC Realtors LLC. Heartland MLS as distributed by MLS GRID
- $515,0004 bd4 ba3.6k sqft5904 Albervan St, Shawnee, KS 66216For Sale
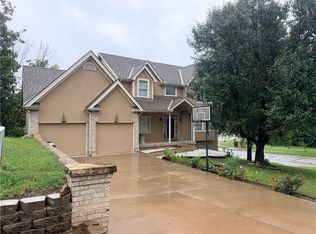 MLS ID #2645074, Maninderjit Kaur, Midwest USA Realty. Heartland MLS as distributed by MLS GRID
