BACK ON MARKET — NO FAULT OF SELLERS! Prior inspection completed with no structural, roof, termite, or radon concerns identified. Reports and seller disclosures available upon request.
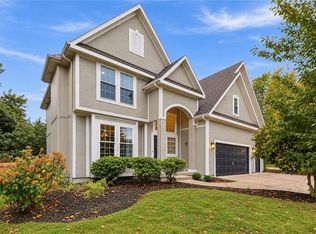
LOCATION! LOCATION! LOCATION! Enjoy golf course views right from your backyard in this spacious 4-bedroom, 3-bath home with approximately 2,400 finished sq ft and a 3-car garage. Features include a Class 4 roof installed in 2024 with a transferable warranty to the buyer, a new water heater in 2026, recently serviced HVAC with a 95% efficient furnace, stainless steel appliances, a water softener, blackout blinds in the bedrooms, gas fireplace, 9-zone sprinkler system with Wi-Fi controller, wired utility shed, and a 50-amp connection for future outdoor use. Enjoy nearby access to Shawnee Golf & Country Club, plus Shawnee Mission Park with playgrounds, trails, dog park, lake, and disc golf.
This combination of golf course views, space, major updates, and nearby recreation won’t last long. Schedule your showing today!
Active
$479,900
23707 W 58th Ter, Shawnee, KS 66226
4beds
2,380sqft
Single Family Residence
Built in 2001
0.33 Acres Lot
$-- Zestimate®
$202/sqft
$108/mo HOA
What's special
Gas fireplaceStainless steel appliancesWired utility shedWater softener
- 10 days
- 524
- 27
Likely to sell faster than
Zillow last checked:
Listing updated:
Listed by:
DiscovrKC Team 913-620-2576,
Real Broker, LLC,
Zicheng Wang 816-654-5538,
Real Broker, LLC
Source: Heartland MLS as distributed by MLS GRID,MLS#: 2646652
Facts & features
Interior
Bedrooms & bathrooms
- Bedrooms: 4
- Bathrooms: 3
- Full bathrooms: 3
Primary bedroom
- Features: Carpet, Ceiling Fan(s), Walk-In Closet(s)
- Level: Second
- Area: 378 Square Feet
- Dimensions: 21 x 18
Bedroom 2
- Features: Carpet, Ceiling Fan(s)
- Level: Third
- Area: 180 Square Feet
- Dimensions: 15 x 12
Bedroom 3
- Features: Carpet, Ceiling Fan(s)
- Level: Third
- Area: 176 Square Feet
- Dimensions: 16 x 11
Bedroom 4
- Features: Carpet
- Level: Basement
- Area: 210 Square Feet
- Dimensions: 14 x 15
Dining room
- Level: Second
- Area: 132 Square Feet
- Dimensions: 12 x 11
Family room
- Features: Carpet, Ceiling Fan(s)
- Level: Basement
- Area: 304 Square Feet
- Dimensions: 16 x 19
Great room
- Features: Carpet, Ceiling Fan(s), Fireplace
- Level: First
- Area: 330 Square Feet
- Dimensions: 22 x 15
Kitchen
- Features: Pantry
- Level: Second
- Area: 154 Square Feet
- Dimensions: 14 x 11
Heating
- Forced Air
Cooling
- Electric
Appliances
- Included: Dishwasher, Disposal, Dryer, Microwave, Refrigerator, Electric Range, Stainless Steel Appliance(s), Washer, Water Softener
- Laundry: Laundry Closet, Main Level
Features
- Ceiling Fan(s), Pantry, Vaulted Ceiling(s), Walk-In Closet(s)
- Flooring: Carpet, Wood
- Windows: Window Coverings, Skylight(s)
- Basement: Basement BR,Finished,Sump Pump,Walk-Out Access
- Number of fireplaces: 1
- Fireplace features: Gas, Great Room
Interior area
- Total structure area: 2,380
- Total interior livable area: 2,380 sqft
- Finished area above ground: 2,380
Property
Parking
- Total spaces: 3
- Parking features: Attached, Garage Door Opener, Garage Faces Front
- Attached garage spaces: 3
Features
- Patio & porch: Deck
Lot
- Size: 0.33 Acres
- Features: On Golf Course, City Lot, Level, Sprinkler-In Ground
Details
- Additional structures: Shed(s)
- Parcel number: QP27500007 0011
Construction
Type & style
- Home type: SingleFamily
- Architectural style: Traditional
- Property subtype: Single Family Residence
Materials
- Frame
- Roof: Composition
Condition
- Year built: 2001
Utilities & green energy
- Sewer: Public Sewer
- Water: Public
Community & HOA
Community
- Security: Fire Alarm, Smoke Detector(s)
- Subdivision: Heartland Hills
HOA
- Has HOA: Yes
- Amenities included: Pool
- Services included: Trash
- HOA fee: $650 semi-annually
- HOA name: Heartland Hills HOA
Location
- Region: Shawnee
Financial & listing details
- Price per square foot: $202/sqft
- Tax assessed value: $458,400
- Annual tax amount: $6,165
- Date on market: 10/15/2026
- Listing terms: Cash,Conventional,FHA,Other,Private Financing Available,VA Loan
- Ownership: Private
Estimated market value
Not available
Estimated sales range
Not available
Not available
Price history
| Date | Event | Price |
|---|---|---|
| 10/25/2026 | Listed for sale | $479,900$202/sqft |
Source:  Heartland MLS as distributed by MLS GRID #2646652 Report a problem | ||
| 10/20/2026 | Pending sale | $479,900$202/sqft |
Source: Heartland MLS as distributed by MLS GRID #2646652 Report a problem | ||
| 10/15/2026 | Listed for sale | $479,900+113.3%$202/sqft |
Source: Heartland MLS as distributed by MLS GRID #2646652 Report a problem | ||
| 6/6/2009 | Listing removed | $225,000$95/sqft |
Source: Listhub #1501007 Report a problem | ||
| 4/2/2009 | Price change | $225,000-2.2%$95/sqft |
Source: Listhub #1501007 Report a problem | ||
| 3/10/2009 | Listed for sale | $230,000$97/sqft |
Source: Listhub #1501007 Report a problem | ||
Public tax history
| Year | Property taxes | Tax assessment |
|---|---|---|
| 2025 | $6,165 +5.8% | $52,716 +5.3% |
| 2024 | $5,825 +5.6% | $50,059 +6.7% |
| 2023 | $5,516 +7.8% | $46,908 +10% |
| 2022 | $5,116 | $42,631 +13.8% |
| 2021 | -- | $37,467 +8.6% |
| 2020 | $4,349 | $34,500 +3.8% |
| 2019 | -- | $33,224 +3.8% |
| 2018 | -- | $31,993 +5.4% |
| 2017 | $4,018 +1.7% | $30,360 +2.9% |
| 2016 | $3,952 +3.3% | $29,498 +5% |
| 2015 | $3,827 +9% | $28,095 +8.7% |
| 2013 | $3,511 -0.6% | $25,841 +1.7% |
| 2012 | $3,532 -1.2% | $25,415 |
| 2010 | $3,574 +949.7% | $25,415 -2% |
| 2009 | $340 -90.4% | $25,933 |
| 2008 | $3,547 +2.7% | $25,933 +0% |
| 2007 | $3,453 +5.5% | $25,932 0% |
| 2006 | $3,272 | $25,933 +4.7% |
| 2005 | -- | $24,771 |
Find assessor info on the county website
Monthly payment
Est. payment
Payment breakdown
Explore the cost of this home by adjusting the details. Changes won't be saved.Climate risks
Neighborhood: 66226
Nearby schools
Schools provided by the listing agent
- Elementary: Mize
- Middle: Mill Creek
- High: De Soto
Source: Heartland MLS as distributed by MLS GRID. This data may not be complete. We recommend contacting the local school district to confirm school assignments for this home.

Similar homes
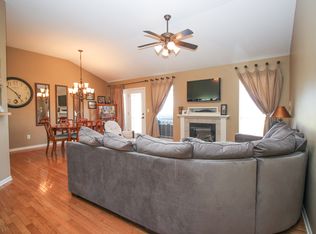
- $460,0004 bd3 ba2k sqft5907 Meadowsweet Ln, Shawnee, KS 66226For Sale
 MLS ID #2644506, Stephanie Culver, Kansas City Realty. Heartland MLS as distributed by MLS GRID
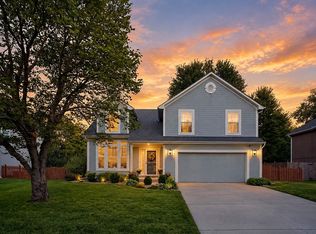
- $499,9004 bd3 ba2.1k sqft24050 W 55th St, Shawnee, KS 66226For Sale
 MLS ID #2647420, Mary Beth Schwartz, KW KANSAS CITY METRO. Heartland MLS as distributed by MLS GRID
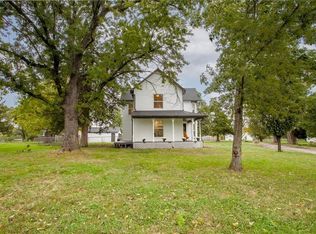
- $510,0004 bd3 ba3k sqft5343 Kenton St, Shawnee, KS 66226For Sale
 MLS ID #2647863, Brisa Ruiz, EXP Realty LLC. Heartland MLS as distributed by MLS GRID
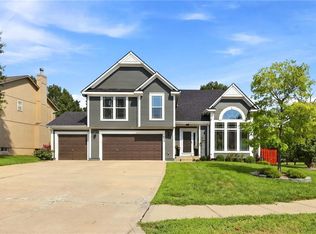
- $539,9504 bd4 ba2.4k sqft22121 W 58th St, Shawnee, KS 66226For Sale
 MLS ID #2647037, Brent Sledd, Weichert, Realtors Welch & Co.. Heartland MLS as distributed by MLS GRID
