HOT ON THE MARKET in Riverview at The Bluffs!!!
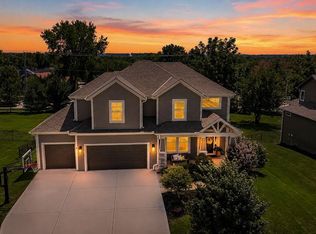
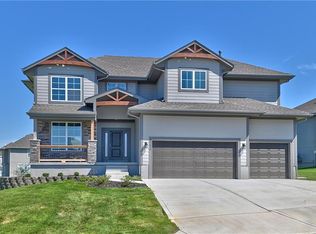
Discover this stunning 1½-story home offering 4 bedrooms, 3½ baths, a 3-car garage, and approximately 3,300 sq. ft. of beautifully designed living space in one of Western Shawnee’s hidden gems! The thoughtfully designed main level features a spacious primary suite, soaring ceilings in the great room, and a cozy gas fireplace. The open dining area flows seamlessly into a gourmet-inspired kitchen with a gorgeous quartz island, spacious walk-in pantry, and abundant cabinetry. Upstairs, you’ll find two additional bedrooms, a dedicated office, and a bonus loft. The newly finished basement adds an incredible second living space, a fourth bedroom, walk in closet and a full bath—perfect for guests, movie nights, or game-day gatherings! Step outside to enjoy the privacy of the covered deck, gather around the fire pit, or relax in the hot tub. Complete with a black wrought iron-fenced backyard, a desirable cul-de-sac lot, and within walking distance to Riverview Elementary, this home has everything you need for comfortable living and effortless entertaining. Beautifully designed, wonderfully inviting, and ready to welcome you home!
Active
Price cut: $15K (10/23)
$635,000
21807 W 46th Ter, Shawnee, KS 66226
4beds
3,279sqft
Single Family Residence
Built in ----
0.35 Acres Lot
$-- Zestimate®
$194/sqft
$83/mo HOA
What's special
Cozy gas fireplaceHot tubFourth bedroomDedicated officeNewly finished basementBonus loftCovered deck
- 25 days
- 1,109
- 42
Likely to sell faster than
Zillow last checked:
Listing updated:
Listed by:
Angie Scherzer 913-915-2412,
Compass Realty Group
Source: Heartland MLS as distributed by MLS GRID,MLS#: 2644184
Facts & features
Interior
Bedrooms & bathrooms
- Bedrooms: 4
- Bathrooms: 4
- Full bathrooms: 3
- 1/2 bathrooms: 1
Primary bedroom
- Level: First
Bedroom 2
- Level: Second
Bedroom 3
- Level: Second
Dining room
- Level: First
Great room
- Level: First
Office
- Level: Second
Heating
- Natural Gas
Cooling
- Electric
Appliances
- Included: Dishwasher, Disposal, Humidifier, Microwave, Electric Range, Stainless Steel Appliance(s)
- Laundry: Main Level
Features
- Ceiling Fan(s), Custom Cabinets, Kitchen Island, Pantry, Vaulted Ceiling(s), Walk-In Closet(s)
- Flooring: Carpet, Tile, Wood
- Basement: Concrete,Daylight,Finished
- Number of fireplaces: 1
- Fireplace features: Great Room
Interior area
- Total structure area: 3,279
- Total interior livable area: 3,279 sqft
- Finished area above ground: 2,279
- Finished area below ground: 1,000
Video & virtual tour
Property
Parking
- Total spaces: 3
- Parking features: Attached, Garage Door Opener
- Attached garage spaces: 3
Features
- Patio & porch: Deck- Covered
- Exterior features: Fire Pit
- Has spa: Yes
- Spa features: Heated
- Fencing: Other
Lot
- Size: 0.35 Acres
- Features: City Lot, Cul-De-Sac, Level, Sprinkler-In Ground
Details
- Parcel number: QP59300000 0121
Construction
Type & style
- Home type: SingleFamily
- Architectural style: Traditional
- Property subtype: Single Family Residence
Materials
- Stone Trim, Stucco & Frame
- Roof: Composition
Details
- Builder model: Monterey I
Utilities & green energy
- Sewer: Public Sewer
- Water: Public
Green energy
- Energy efficient items: Doors, Windows
Community & HOA
Community
- Subdivision: Riverview The Bluffs
HOA
- Has HOA: Yes
- Amenities included: Pool
- Services included: Curbside Recycle, Trash
- HOA fee: $1,000 annually
Location
- Region: Shawnee
Financial & listing details
- Price per square foot: $194/sqft
- Tax assessed value: $645,900
- Annual tax amount: $8,727
- Date on market: 10/1/2026
- Listing terms: Cash,Conventional,FHA,VA Loan
- Exclusions: Dent In Garage Door
- Ownership: Private
Estimated market value
Not available
Estimated sales range
Not available
Not available
Price history
| Date | Event | Price |
|---|---|---|
| 10/23/2026 | Price change | $635,000-2.3%$194/sqft |
Source:  Heartland MLS as distributed by MLS GRID #2644184 Report a problem | ||
| 10/1/2026 | Listed for sale | $650,000+62.5%$198/sqft |
Source: Heartland MLS as distributed by MLS GRID #2644184 Report a problem | ||
| 8/13/2020 | Sold | -- |
Source: Heartland MLS as distributed by MLS GRID #2212759 Report a problem | ||
| 6/11/2020 | Pending sale | $400,000$122/sqft |
Source: ReeceNichols - College Blvd #2212759 Report a problem | ||
| 3/20/2020 | Listed for sale | $400,000$122/sqft |
Source: ReeceNichols - College Blvd #2212759 Report a problem | ||
Public tax history
| Year | Property taxes | Tax assessment |
|---|---|---|
| 2025 | $8,727 +0.8% | $74,279 +0.4% |
| 2024 | $8,659 +19.4% | $74,003 +20.1% |
| 2023 | $7,250 +9.9% | $61,594 +12.1% |
| 2022 | $6,599 | $54,935 +8.8% |
| 2021 | -- | $50,496 +256.6% |
| 2020 | $1,728 | $14,161 +118.6% |
| 2019 | -- | $6,479 +348.4% |
| 2018 | -- | $1,445 |
Find assessor info on the county website
Monthly payment
Est. payment
Payment breakdown
Explore the cost of this home by adjusting the details. Changes won't be saved.Climate risks
Neighborhood: 66226
Nearby schools
Schools provided by the listing agent
- Elementary: Riverview
- Middle: Mill Creek
- High: Mill Valley
Source: Heartland MLS as distributed by MLS GRID. This data may not be complete. We recommend contacting the local school district to confirm school assignments for this home.
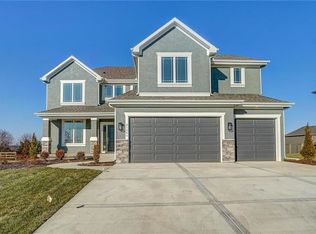

Similar homes
- $565,0004 bd5 ba3.7k sqft22007 W 52nd St, Shawnee, KS 66226For Sale
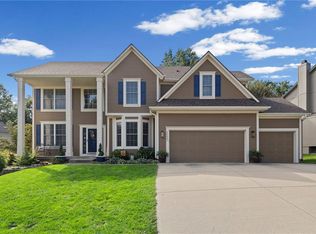 MLS ID #2648324, Doug Pearce, Platinum Realty LLC. Heartland MLS as distributed by MLS GRID
- $650,0004 bd4 ba4.4k sqft23716 W 52nd Ter, Shawnee, KS 66226For Sale
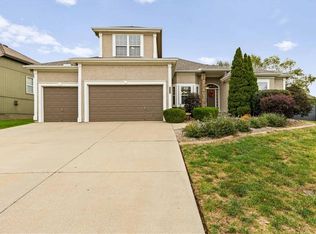 MLS ID #2643476, Steve Wright, Redfin Corporation. Heartland MLS as distributed by MLS GRID
- $600,0006 bd5 ba3.8k sqft23310 W 52nd St, Shawnee, KS 66226For Sale
 MLS ID #2645657, Matt Braswell, KW Diamond Partners. Heartland MLS as distributed by MLS GRID
- $664,9505 bd4 ba2.8k sqft6012 Arapahoe St, Shawnee, KS 66226For Sale
 MLS ID #2648212, Marti Prieb Lilja, Keller Williams Realty Partners Inc.. Heartland MLS as distributed by MLS GRID
