Large level lot on a quiet cul-de-sac featuring an immaculate 1.5 Story home with a finished basement! Welcome home to this open great room with vaulted ceilings highlighted by a gas fireplace. Guest can flow from the living and dining to the expansive fenced backyard. Looking for that main floor primary suite and laundry room? Look no further! The second level features 3 additional bedrooms, open loft and an office that could be a 5th bedroom. Don't miss the generous closets in all of the 2nd level rooms. The finished lower level is ready for cozy movie nights, featuring new flooring and the second half bath. This expansive fenced backyard is made for gatherings and lawn games with new patio and a shed to store lawn equipment and toys. Conveniently located minutes from shopping and highway access this gem is one you don't want to miss.
Active
$445,000
5780 Apache Dr, Shawnee, KS 66226
4beds
2,476sqft
Single Family Residence
Built in 1997
0.31 Acres Lot
$-- Zestimate®
$180/sqft
$-- HOA
What's special
Gas fireplaceFinished basementOpen loftLarge level lotMain floor primary suiteQuiet cul-de-sacNew patio
- 6 hours
- 54
- 11
Zillow last checked:
Listing updated:
Listed by:
Kim Nofsinger 816-820-1490,
Keller Williams Realty Partners Inc.
Source: Heartland MLS as distributed by MLS GRID,MLS#: 2648116
Facts & features
Interior
Bedrooms & bathrooms
- Bedrooms: 4
- Bathrooms: 4
- Full bathrooms: 2
- 1/2 bathrooms: 2
Heating
- Has Heating (Unspecified Type)
Cooling
- Electric
Appliances
- Laundry: Main Level
Features
- Ceiling Fan(s), Pantry, Vaulted Ceiling(s), Walk-In Closet(s)
- Windows: Window Coverings
- Basement: Finished,Sump Pump
- Number of fireplaces: 1
- Fireplace features: Gas, Gas Starter, Living Room
Interior area
- Total structure area: 2,476
- Total interior livable area: 2,476 sqft
- Finished area above ground: 1,920
- Finished area below ground: 556
Property
Parking
- Total spaces: 2
- Parking features: Attached, Garage Faces Front
- Attached garage spaces: 2
Lot
- Size: 0.31 Acres
- Features: City Lot, Cul-De-Sac, Level, Many Trees
Details
- Parcel number: QP031500020021
Construction
Type & style
- Home type: SingleFamily
- Architectural style: Traditional
- Property subtype: Single Family Residence
Materials
- Frame, Stone Veneer
- Roof: Composition
Condition
- Year built: 1997
Utilities & green energy
- Sewer: Public Sewer
- Water: Public
Community & HOA
Community
- Security: Smoke Detector(s)
- Subdivision: Belmont Downs
HOA
- Has HOA: No
Location
- Region: Shawnee
Financial & listing details
- Price per square foot: $180/sqft
- Tax assessed value: $393,000
- Annual tax amount: $5,271
- Date on market: 10/26/2026
- Listing terms: Cash,Conventional,FHA,VA Loan
- Ownership: Private
Estimated market value
Not available
Estimated sales range
Not available
Not available
Price history
| Date | Event | Price |
|---|---|---|
| 10/26/2026 | Listed for sale | $445,000+32.8%$180/sqft |
Source:  Heartland MLS as distributed by MLS GRID #2648116 Report a problem | ||
| 7/28/2023 | Sold | -- |
Source: Heartland MLS as distributed by MLS GRID #2440793 Report a problem | ||
| 6/18/2023 | Pending sale | $335,000$135/sqft |
Source: Heartland MLS as distributed by MLS GRID #2440793 Report a problem | ||
| 6/16/2023 | Listed for sale | $335,000+60.3%$135/sqft |
Source: Heartland MLS as distributed by MLS GRID #2440793 Report a problem | ||
| 3/23/2021 | Listing removed | -- |
Source: Owner Report a problem | ||
| 12/21/2015 | Sold | -- |
Source: Agent Provided Report a problem | ||
| 10/24/2015 | Pending sale | $209,000$84/sqft |
Source: Owner Report a problem | ||
| 10/7/2015 | Listed for sale | $209,000-0.5%$84/sqft |
Source: Owner Report a problem | ||
| 7/30/2015 | Sold | -- |
Source: Agent Provided Report a problem | ||
| 6/27/2015 | Listed for sale | $210,000$85/sqft |
Source: Owner Report a problem | ||
Public tax history
| Year | Property taxes | Tax assessment |
|---|---|---|
| 2025 | $5,271 +11.4% | $45,195 +10.7% |
| 2024 | $4,732 +3.3% | $40,825 +4.7% |
| 2023 | $4,581 +9.3% | $38,997 +11.5% |
| 2022 | $4,192 | $34,961 +12.2% |
| 2021 | -- | $31,154 +8.8% |
| 2020 | $3,615 | $28,647 +5% |
| 2019 | -- | $27,290 +4.2% |
| 2018 | -- | $26,197 +5.7% |
| 2017 | $3,284 +5.3% | $24,782 +6.7% |
| 2016 | $3,118 +7.7% | $23,230 +9.2% |
| 2015 | $2,896 +10.4% | $21,275 +6.8% |
| 2013 | $2,624 -5.9% | $19,918 -1% |
| 2012 | $2,787 -1.2% | $20,125 |
| 2010 | $2,821 +3.3% | $20,125 -4% |
| 2009 | $2,732 -7.5% | $20,964 -2.3% |
| 2008 | $2,953 -5.8% | $21,447 -8.6% |
| 2007 | $3,134 +7.4% | $23,471 +1.3% |
| 2006 | $2,917 | $23,161 +8% |
| 2005 | -- | $21,436 |
Find assessor info on the county website
Monthly payment
Est. payment
Payment breakdown
Explore the cost of this home by adjusting the details. Changes won't be saved.Climate risks
Neighborhood: 66226
Nearby schools
Schools provided by the listing agent
- Elementary: Belmont
- Middle: Mill Creek
- High: De Soto
Source: Heartland MLS as distributed by MLS GRID. This data may not be complete. We recommend contacting the local school district to confirm school assignments for this home.

Similar homes
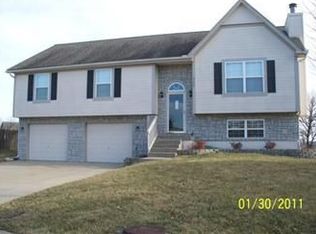
- $450,0004 bd3 ba2k sqft12113 Pebble Beach Dr, Kansas City, KS 66019For Sale
 MLS ID #2647940, Cathy Wolf, Platinum Realty LLC. Heartland MLS as distributed by MLS GRID
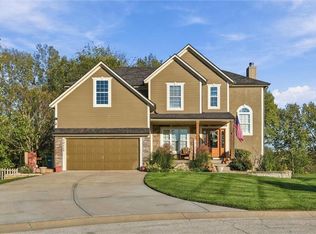
- $409,0004 bd3 ba2.2k sqft811 N Mesa St, Olathe, KS 66061For Sale
 MLS ID #2647665, Scott Wadsworth, ReeceNichols- Leawood Town Center. Heartland MLS as distributed by MLS GRID
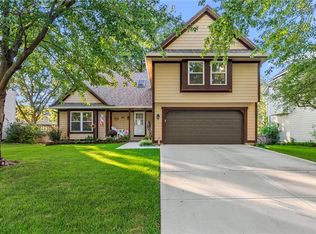
- $650,0004 bd3 ba3.6k sqft326 S Bluegrass Dr, Bonner Springs, KS 66012For Sale
 MLS ID #2645011, Thrive RealEstate KC Team, KW KANSAS CITY METRO. Heartland MLS as distributed by MLS GRID
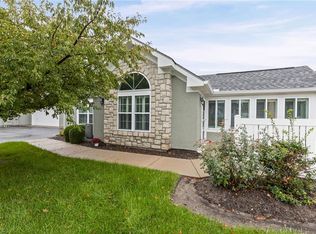
- $385,0003 bd2 ba1.7k sqft7110 Hedge Lane Ter, Shawnee, KS 66227For Sale
 MLS ID #2645814, Kevin Straub, Real Broker, LLC. Heartland MLS as distributed by MLS GRID
