HUGE price drop! - Welcome to complete main-floor living in this refreshed 4-bedroom, 3-bath ranch situated on 8.69 peaceful acres just south of Tonganoxie. Recent improvements include a new roof, fresh interior and exterior paint, and new carpet, making this home move-in ready. The finished walkout basement offers additional living and recreation space, an office, generous storage, and a storm shelter. Outside, enjoy the spacious acreage, mature fruit trees, deck, and the convenience of an attached two-car garage. Located just minutes from Highway 24/40 and the Tonganoxie interchange, this property provides comfortable country living with convenient access to I-70 and the Kansas City area.
Active
Price cut: $27K (9/24)
$498,000
21051 Hemphill Rd, Tonganoxie, KS 66086
4beds
2,552sqft
Single Family Residence
Built in 1997
8.69 Acres Lot
$-- Zestimate®
$195/sqft
$-- HOA
What's special
Peaceful acresSpacious acreageAttached two-car garageGenerous storageFinished walkout basementStorm shelterComplete main-floor living
- 19 days
- 1,825
- 95
Likely to sell faster than
Zillow last checked:
Listing updated:
Listed by:
Tara Myers 913-669-1983,
Coldwell Banker Distinctive Pr
Source: Heartland MLS as distributed by MLS GRID,MLS#: 2640227
Facts & features
Interior
Bedrooms & bathrooms
- Bedrooms: 4
- Bathrooms: 3
- Full bathrooms: 3
Primary bedroom
- Features: Carpet, Ceiling Fan(s)
- Level: First
- Area: 225 Square Feet
- Dimensions: 15 x 15
Bedroom 2
- Features: Carpet, Ceiling Fan(s)
- Level: First
- Area: 110 Square Feet
- Dimensions: 11 x 10
Bedroom 3
- Features: Carpet, Ceiling Fan(s)
- Level: First
- Area: 110 Square Feet
- Dimensions: 11 x 10
Bedroom 4
- Features: Ceiling Fan(s)
- Level: Basement
- Area: 154 Square Feet
- Dimensions: 14 x 11
Dining room
- Features: Vinyl
- Level: First
- Area: 120 Square Feet
- Dimensions: 10 x 12
Family room
- Features: Laminate Counters
- Level: Basement
- Area: 448 Square Feet
- Dimensions: 32 x 14
Kitchen
- Features: Vinyl
- Level: First
- Area: 132 Square Feet
- Dimensions: 11 x 12
Living room
- Features: Carpet, Ceiling Fan(s)
- Level: First
- Area: 315 Square Feet
- Dimensions: 15 x 21
Office
- Features: Laminate Counters
- Level: Basement
- Area: 182 Square Feet
- Dimensions: 13 x 14
Other
- Level: Basement
- Area: 140 Square Feet
- Dimensions: 14 x 10
Recreation room
- Features: Ceiling Fan(s)
- Level: Basement
- Area: 156 Square Feet
- Dimensions: 12 x 13
Heating
- Propane, Wall Furnace
Cooling
- Attic Fan, Electric
Appliances
- Included: Dishwasher, Disposal, Microwave, Gas Range
- Laundry: Main Level
Features
- Ceiling Fan(s), Stained Cabinets
- Flooring: Carpet, Laminate
- Doors: Storm Door(s)
- Windows: Thermal Windows
- Basement: Finished,Walk-Out Access
- Has fireplace: No
Interior area
- Total structure area: 2,552
- Total interior livable area: 2,552 sqft
- Finished area above ground: 1,472
- Finished area below ground: 1,080
Property
Parking
- Total spaces: 2
- Parking features: Attached, Garage Door Opener, Garage Faces Front
- Attached garage spaces: 2
Features
- Patio & porch: Deck
- Fencing: Other
Lot
- Size: 8.69 Acres
- Features: Acreage
Details
- Parcel number: 1983400000002.000
Construction
Type & style
- Home type: SingleFamily
- Architectural style: Traditional
- Property subtype: Single Family Residence
Materials
- Frame, Wood Siding
- Roof: Composition
Condition
- Year built: 1997
Utilities & green energy
- Sewer: Septic Tank
- Water: Rural
Community & HOA
Community
- Security: Smoke Detector(s)
- Subdivision: Other
HOA
- Has HOA: No
Location
- Region: Tonganoxie
Financial & listing details
- Price per square foot: $195/sqft
- Tax assessed value: $411,000
- Annual tax amount: $5,750
- Date on market: 9/11/2026
- Listing terms: Cash,Conventional,FHA,USDA Loan,VA Loan
- Ownership: Private
Estimated market value
Not available
Estimated sales range
Not available
Not available
Price history
| Date | Event | Price |
|---|---|---|
| 9/24/2026 | Price change | $498,000-5.1%$195/sqft |
Source:  Heartland MLS as distributed by MLS GRID #2640227 Report a problem Heartland MLS as distributed by MLS GRID #2640227 Report a problem | ||
| 9/11/2026 | Listed for sale | $525,000$206/sqft |
Source: Heartland MLS as distributed by MLS GRID #2640227 Report a problem | ||
Public tax history
| Year | Property taxes | Tax assessment |
|---|---|---|
| 2025 | $5,750 +3.9% | $47,469 +1.3% |
| 2024 | $5,535 +0% | $46,876 +0% |
| 2023 | $5,534 +12.6% | $46,863 +14.3% |
| 2022 | $4,916 +11.1% | $40,987 +12% |
| 2021 | $4,423 +8.9% | $36,595 +9.2% |
| 2020 | $4,060 +9.8% | $33,497 +8.5% |
| 2019 | $3,697 +10.3% | $30,883 +10% |
| 2018 | $3,352 +8.2% | $28,073 +8.7% |
| 2017 | $3,099 +7.7% | $25,825 +7.8% |
| 2016 | $2,878 | $23,947 +6.2% |
| 2015 | $2,878 +15.8% | $22,559 +5.8% |
| 2014 | $2,486 | $21,330 +0% |
| 2013 | -- | $21,321 -1.9% |
| 2012 | -- | $21,732 |
| 2011 | -- | -- |
| 2010 | -- | $21,425 -4% |
| 2009 | -- | $22,322 |
| 2008 | -- | $22,322 +0.3% |
| 2007 | -- | $22,264 +3.7% |
| 2006 | -- | $21,471 +12% |
| 2005 | -- | $19,174 +2.3% |
| 2004 | -- | $18,743 +2.7% |
| 2003 | -- | $18,250 +5.8% |
| 2002 | -- | $17,246 +12.8% |
| 2000 | -- | $15,291 |
Find assessor info on the county website
Monthly payment
Est. payment
Payment breakdown
Explore the cost of this home by adjusting the details. Changes won't be saved.Climate risks
Neighborhood: 66086
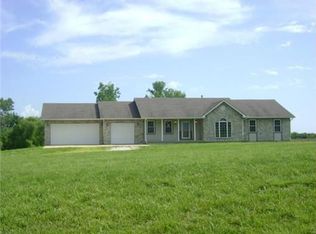
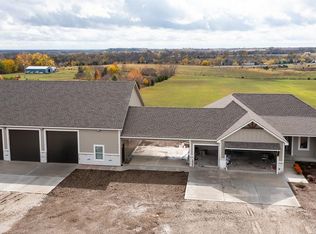
Similar homes
- $499,9503 bd2 ba1.4k sqft17363 247th St, Tonganoxie, KS 66086For Sale
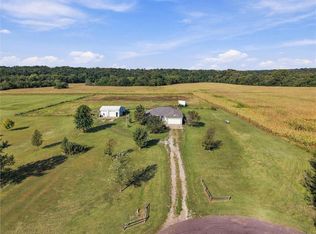 MLS ID #2635232, Amanda Starcher, Realty Executives. Heartland MLS as distributed by MLS GRID
 - $489,0003 bd3 ba1.5k sqft20212 Golden Rd, Linwood, KS 66052For Sale
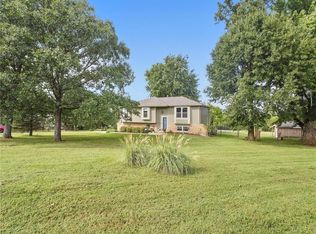 MLS ID #2641999, Kris Thomas, ReeceNichols -Johnson County W. Heartland MLS as distributed by MLS GRID
 - $619,9503 bd2 ba1.9k sqft25029 Dehoff Rd, Tonganoxie, KS 66086For Sale
 MLS ID #2629893, Dan Lynch, Lynch Real Estate. Heartland MLS as distributed by MLS GRID
 - $469,9003 bd2 ba1.4k sqft18591 Cantrell Rd, Linwood, KS 66052For Sale
 MLS ID #2633469, Joanna Eibes, Realty Executives. Heartland MLS as distributed by MLS GRID
