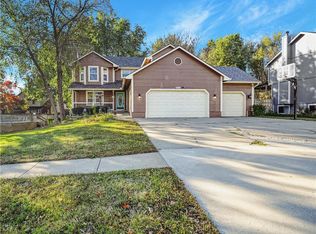
Welcome home to 1118 Sycamore Ridge Dr. Situated on over an acre with trees on a cul-de-sac, this 4-bedroom, 3.5-bath, 1.5-story home offers a spacious setting with an in-ground pool and finished walkout basement.
The main floor features a primary suite with an ensuite bath, a family room, and a versatile formal dining room or office. A half bath and laundry room conveniently located off the kitchen complete the main level. Upstairs, you’ll find two bedrooms and a full bath.
The finished lower level offers a living room, fourth bedroom, and full bath, with walkout access to the in-ground pool, ideal for entertaining and summer fun. Enjoy the space and country atmosphere you’ve been looking for, all within city limits!
Coming soon 11/12
$425,000
1118 Sycamore Ridge Dr, Lansing, KS 66043
4beds
3,061sqft
Single Family Residence
Built in 1986
1.08 Acres Lot
$-- Zestimate®
$139/sqft
$-- HOA
What's special
- --
- on Zillow
- 43
- views
- 11
- saves
Zillow last checked:
Listed by:
Sarah Laundy 816-808-0490,
The Moreno Group
Source: Heartland MLS as distributed by MLS GRID,MLS#: 2647278
Facts & features
Interior
Bedrooms & bathrooms
- Bedrooms: 4
- Bathrooms: 4
- Full bathrooms: 3
- 1/2 bathrooms: 1
Primary bedroom
- Features: All Carpet
- Level: Main
Bedroom 2
- Level: Upper
Bedroom 3
- Level: Second
Bedroom 4
- Level: Basement
Heating
- Has Heating (Unspecified Type)
Cooling
- Electric
Appliances
- Laundry: Main Level, Off The Kitchen
Features
- Basement: Basement BR,Daylight,Finished,Walk-Out Access
- Number of fireplaces: 2
- Fireplace features: Basement, Family Room
Interior area
- Total structure area: 3,061
- Total interior livable area: 3,061 sqft
- Finished area above ground: 1,971
- Finished area below ground: 1,090
Property
Parking
- Total spaces: 2
- Parking features: Attached, Garage Door Opener, Off Street
- Attached garage spaces: 2
Features
- Patio & porch: Deck, Deck- Covered, Patio
- Has private pool: Yes
- Pool features: In Ground
Lot
- Size: 1.08 Acres
Details
- Parcel number: 1061400004013.000
- Special conditions: As Is
Construction
Type & style
- Home type: SingleFamily
- Architectural style: Traditional
- Property subtype: Single Family Residence
Materials
- Frame
- Roof: Composition
Condition
- Year built: 1986
Utilities & green energy
- Sewer: Septic Tank
- Water: Public
Community & HOA
Community
- Subdivision: Other
HOA
- Has HOA: No
Location
- Region: Lansing
Financial & listing details
- Price per square foot: $139/sqft
- Tax assessed value: $436,590
- Annual tax amount: $6,803
- Date on market: 11/12/2026
- Listing terms: Cash,Conventional,VA Loan
- Exclusions: Fireplaces
- Ownership: Private
Estimated market value
Not available
Estimated sales range
Not available
Not available
Price history
| Date | Event | Price |
|---|---|---|
| 11/1/2001 | Sold | -- |
Source: Agent Provided Report a problem | ||
Public tax history
| Year | Property taxes | Tax assessment |
|---|---|---|
| 2025 | $6,803 +3.9% | $50,208 +4% |
| 2024 | $6,546 +3.9% | $48,277 |
| 2023 | $6,303 +8.1% | $48,277 +14.2% |
| 2022 | $5,832 +12.9% | $42,262 +18% |
| 2021 | $5,167 +7.8% | $35,823 +9.5% |
| 2020 | $4,791 +4.4% | $32,705 +4.5% |
| 2019 | $4,590 +6.1% | $31,299 +6% |
| 2018 | $4,326 -0.2% | $29,537 |
| 2017 | $4,336 +3% | $29,537 +3% |
| 2016 | $4,210 | $28,670 |
| 2015 | $4,210 +4.1% | $28,670 +1.6% |
| 2014 | $4,045 | $28,210 +4.6% |
| 2013 | -- | $26,976 |
| 2012 | -- | $26,976 |
| 2011 | -- | -- |
| 2010 | -- | $26,976 |
| 2009 | -- | $26,976 |
| 2008 | -- | $26,976 |
| 2007 | -- | $26,976 +3.2% |
| 2006 | -- | $26,128 +9.9% |
| 2005 | -- | $23,773 -6.4% |
| 2004 | -- | $25,411 +12.6% |
| 2003 | -- | $22,565 +5.7% |
| 2002 | -- | $21,355 +10% |
| 2000 | -- | $19,412 |
Find assessor info on the county website
Monthly payment
Est. payment
Payment breakdown
Explore the cost of this home by adjusting the details. Changes won't be saved.Climate risks
Neighborhood: 66043
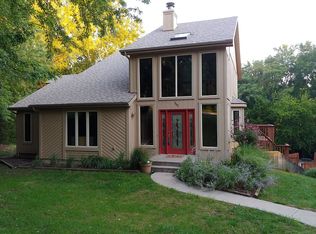
- $405,2004 bd3 ba2.7k sqft1112 Sycamore Ridge Dr, Lansing, KS 66043Off Market
- $411,0004 bd3 ba1.3k sqft1106 Sycamore Ridge Dr, Lansing, KS 66043Off Market
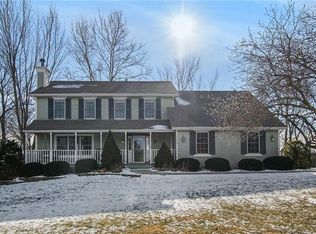
- $447,8004 bd4 ba2.6k sqft1119 Sycamore Ridge Dr, Lansing, KS 66043Off Market
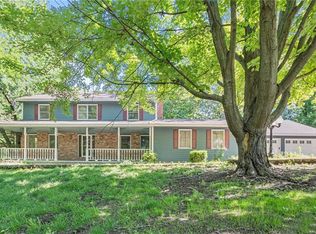
- $543,7005 bd5 ba6.4k sqft1113 Sycamore Ridge Dr, Lansing, KS 66043Off Market
Similar homes
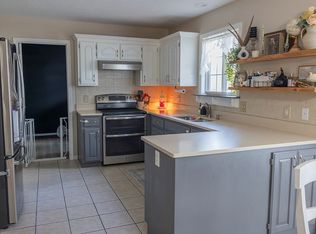
- $420,0004 bd4 ba2.9k sqft632 Hillcrest Cir, Lansing, KS 66043For Sale By Owner
- $415,0005 bd4 ba4k sqft623 Meadowlark Rd, Lansing, KS 66043For Sale
 MLS ID #2645425, Kadie Belshe, United Real Estate Kansas City. Heartland MLS as distributed by MLS GRID
 - $400,0005 bd4 ba3.1k sqft620 Meadowlark Rd, Lansing, KS 66043For Sale
 MLS ID #2639682, Nancy Kovarik, BHG Kansas City Homes. Heartland MLS as distributed by MLS GRID
 - $370,0004 bd3 ba2.4k sqft508 Maple Ln, Lansing, KS 66043For Sale
 MLS ID #2632281, Trisha Alton, Realty Executives. Heartland MLS as distributed by MLS GRID
