Back on the market, through no fault of the seller, this home went under contract in three days! Buyers’ situation changed. This home checks off many of your boxes: larger primary ensuite, open layout with inviting and private outdoor living space, and is located in a highly desirable quaint neighborhood. Offered at this incredible price -- and with a brand-new update and refresh -- this classic mid-century raised ranch is ready to welcome its new owners. It has a new roof, a recently painted exterior, and new, easier front steps that complement the owners' many tasteful updates. As you enter the 3-bedroom, 2.5-bath home, you are greeted by continuous plank flooring flowing throughout the large foyer, vaulted-ceiling living room, formal dining room, kitchen, and main floor baths. All three bedrooms and stairway feature brand new carpeting, freshly painted walls and ceilings, and updated bathrooms. The fully finished lower level adds 500+ SF of finished, flexible living space AND has level access to the large, two-car garage that can accommodate a fullsize truck. An easy-flowing layout makes the home feel bright and welcoming. Set on a quarter-acre (+/-), the home is shaded by stately pin oaks and offers a private backyard with plenty of green space beyond. You will find ample room to play, plant a garden, or gather around the barbecue. Located on South 3rd Court, in a friendly, established neighborhood close to schools, this home is ready for its next chapter. Welcome Home!
Active
Price cut: $900 (10/15)
$299,000
118 S 3rd Ct, Lansing, KS 66043
3beds
2,100sqft
Single Family Residence
Built in 1976
0.28 Acres Lot
$-- Zestimate®
$142/sqft
$-- HOA
What's special
- 10 days
- 467
- 58
Zillow last checked:
Listing updated:
Listed by:
Deborah Whitfield 913-707-1887,
Lynch Real Estate
Source: Heartland MLS as distributed by MLS GRID,MLS#: 2646136
Facts & features
Interior
Bedrooms & bathrooms
- Bedrooms: 3
- Bathrooms: 3
- Full bathrooms: 2
- 1/2 bathrooms: 1
Primary bedroom
- Features: Carpet, Ceiling Fan(s), Walk-In Closet(s)
- Level: Main
- Area: 182 Square Feet
- Dimensions: 14 x 13
Bedroom 1
- Features: All Carpet, Ceiling Fan(s)
- Level: Main
- Area: 110 Square Feet
- Dimensions: 11 x 10
Bedroom 2
- Features: All Carpet, Ceiling Fan(s)
- Level: Main
- Area: 100 Square Feet
- Dimensions: 10 x 10
Heating
- Forced Air, Natural Gas, Wood
Cooling
- Electric
Appliances
- Included: Cooktop, Dishwasher, Disposal, Freezer, Exhaust Fan, Microwave, Refrigerator, Electric Range, Stainless Steel Appliance(s)
- Laundry: Bedroom Level, Main Level
Features
- Ceiling Fan(s), Custom Cabinets, Painted Cabinets, Pantry, Vaulted Ceiling(s), Wet Bar
- Flooring: Carpet, Luxury Vinyl
- Windows: Storm Window(s)
- Basement: Daylight,Finished,Full,Garage Entrance,Walk-Out Access
- Number of fireplaces: 1
- Fireplace features: Fireplace Equip, Fireplace Screen
Interior area
- Total structure area: 2,100
- Total interior livable area: 2,100 sqft
- Finished area above ground: 1,547
- Finished area below ground: 553
Property
Parking
- Total spaces: 2
- Parking features: Attached, Basement, Garage Door Opener, Garage Faces Front, Direct Access
- Attached garage spaces: 2
Features
- Patio & porch: Deck, Porch
- Fencing: Metal,Wood
Lot
- Size: 0.28 Acres
- Dimensions: 80 x 150
- Features: Adjoin Greenspace, Many Trees
Details
- Parcel number: APN 0993002001013.000
Construction
Type & style
- Home type: SingleFamily
- Architectural style: Other
- Property subtype: Single Family Residence
Materials
- Board & Batten Siding, Brick/Mortar
- Roof: Composition
Condition
- Year built: 1976
Utilities & green energy
- Sewer: Public Sewer
- Water: Public
Community & HOA
Community
- Subdivision: Other
HOA
- Has HOA: No
Location
- Region: Lansing
Financial & listing details
- Price per square foot: $142/sqft
- Tax assessed value: $241,290
- Annual tax amount: $3,437
- Date on market: 10/8/2026
- Listing terms: Cash,Conventional,FHA,FmHA,USDA Loan,VA Loan
- Ownership: Private
Estimated market value
Not available
Estimated sales range
Not available
Not available
Price history
| Date | Event | Price |
|---|---|---|
| 10/15/2026 | Price change | $299,000-0.3%$142/sqft |
Source:  Heartland MLS as distributed by MLS GRID #2646136 Report a problem Heartland MLS as distributed by MLS GRID #2646136 Report a problem | ||
| 10/9/2026 | Listed for sale | $299,900$143/sqft |
Source: Heartland MLS as distributed by MLS GRID #2646136 Report a problem | ||
| 10/8/2026 | Pending sale | $299,900$143/sqft |
Source: Heartland MLS as distributed by MLS GRID #2646136 Report a problem | ||
| 10/8/2026 | Listed for sale | $299,900+0.3%$143/sqft |
Source: Heartland MLS as distributed by MLS GRID #2646136 Report a problem | ||
| 10/8/2026 | Listing removed | $299,000$142/sqft |
Source: Heartland MLS as distributed by MLS GRID #2644604 Report a problem | ||
| 10/7/2026 | Pending sale | $299,000$142/sqft |
Source: Heartland MLS as distributed by MLS GRID #2644604 Report a problem | ||
| 9/30/2026 | Listed for sale | $299,000$142/sqft |
Source: Heartland MLS as distributed by MLS GRID #2644604 Report a problem | ||
| 4/1/2002 | Sold | -- |
Source: Agent Provided Report a problem | ||
Public tax history
| Year | Property taxes | Tax assessment |
|---|---|---|
| 2025 | $3,682 +7.2% | $27,748 +7% |
| 2024 | $3,436 +7.1% | $25,933 +4% |
| 2023 | $3,209 +4% | $24,935 +10% |
| 2022 | $3,086 +9.3% | $22,669 +15% |
| 2021 | $2,823 +3.4% | $19,719 +5% |
| 2020 | $2,732 +0.9% | $18,780 +1% |
| 2019 | $2,707 +12.1% | $18,586 +11.8% |
| 2018 | $2,414 +2.8% | $16,619 +3% |
| 2017 | $2,348 -20.2% | $16,135 |
| 2016 | $2,941 | $16,135 -1.8% |
| 2015 | $2,941 +28.1% | $16,423 +1.7% |
| 2014 | $2,295 | $16,147 +1.5% |
| 2013 | -- | $15,913 -2.2% |
| 2012 | -- | $16,279 |
| 2011 | -- | -- |
| 2010 | -- | $16,607 -1.7% |
| 2009 | -- | $16,894 -7.6% |
| 2008 | -- | $18,286 +3.5% |
| 2007 | -- | $17,665 +4.8% |
| 2006 | -- | $16,859 +5.2% |
| 2005 | -- | $16,019 +8.7% |
| 2004 | -- | $14,732 +5.2% |
| 2002 | -- | $14,007 +5.1% |
| 2000 | -- | $13,328 |
Find assessor info on the county website
Monthly payment
Est. payment
Payment breakdown
Explore the cost of this home by adjusting the details. Changes won't be saved.Climate risks
Neighborhood: 66043
Nearby schools
Schools provided by the listing agent
- Elementary: Lansing
- Middle: Lansing
- High: Lansing
Source: Heartland MLS as distributed by MLS GRID. This data may not be complete. We recommend contacting the local school district to confirm school assignments for this home.
Similar homes
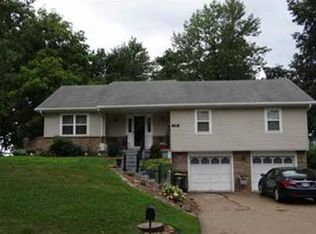
- $316,0003 bd3 ba2.2k sqft120 Ferncliff St, Lansing, KS 66043For Sale
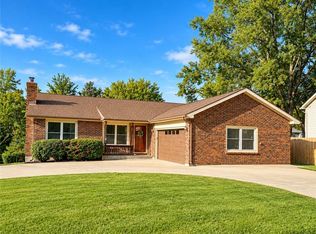 MLS ID #2646322, Renee Larkin, Platinum Realty LLC. Heartland MLS as distributed by MLS GRID
 - $335,0004 bd3 ba1.6k sqft140 Debra St, Lansing, KS 66043For Sale
 MLS ID #2647711, Mike Seebeck, Reilly Real Estate LLC. Heartland MLS as distributed by MLS GRID
 - $308,0004 bd3 ba2.6k sqft218 Oak Hill St, Lansing, KS 66043For Sale
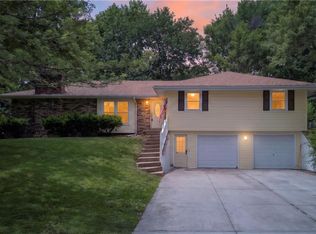 MLS ID #2621364, Becca Kyger, ReeceNichols - Leawood. Heartland MLS as distributed by MLS GRID
 - $335,0004 bd3 ba2k sqft220 Crestview St, Lansing, KS 66043For Sale
 MLS ID #2642889, Tonia Stutz, Reilly Real Estate LLC. Heartland MLS as distributed by MLS GRID
