Motivated Sellers!!! The vaulted ceilings in the living room anchor the entry of this residence, establishing a inviting atmosphere. The spacious updated kitchen offers lots of cabinets and area for a breakfast table with the formal dining room steps away both rooms overlook the living room, creating a environment for hosting gatherings.
This home offers multiple living areas, including a upper level with a spacious primary bedroom featuring a full bath, alongside two additional bedrooms and another full bath. The lower level extends the living space with a family room featuring a brick fireplace, an additional bedroom, an updated full bath, and a dedicated laundry room. Fresh interior paint runs throughout the home, and the seller is offering a flooring allowance with an accepted offer.
Outdoor living and storage options are plentiful, featuring an all-weather deck, large firepit, a newer hot tub, and a work shed or a she shed equipped with garage door access. A two-car garage with a over size drive offers plenty of off street parking.
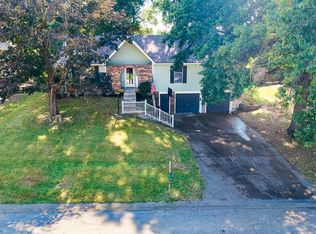
Situated in a neighborhood with mature trees, great curb appeal the exterior presents a newer roof, siding, windows, and garage doors.
Active
Price cut: $5K (10/13)
$335,000
220 Crestview St, Lansing, KS 66043
4beds
2,057sqft
Single Family Residence
Built in 1985
0.37 Acres Lot
$332,900 Zestimate®
$163/sqft
$-- HOA
What's special
All-weather deckNewer hot tubDedicated laundry roomLarge firepitInviting atmosphereSpacious updated kitchenGreat curb appeal
- 27 days
- 1,127
- 101
Zillow last checked:
Listing updated:
Listed by:
Tonia Stutz 913-240-2282,
Reilly Real Estate LLC
Source: Heartland MLS as distributed by MLS GRID,MLS#: 2642889
Facts & features
Interior
Bedrooms & bathrooms
- Bedrooms: 4
- Bathrooms: 3
- Full bathrooms: 3
Primary bedroom
- Features: Ceiling Fan(s), Walk-In Closet(s)
- Level: Upper
- Dimensions: 12 x 16
Bedroom 2
- Features: All Carpet
- Level: Upper
- Dimensions: 10 x 11
Bedroom 3
- Features: All Carpet
- Level: Upper
- Dimensions: 10 x 12
Bedroom 4
- Features: All Carpet
- Level: Lower
- Dimensions: 11 x 12
Primary bathroom
- Features: Shower Only
- Level: Upper
Bathroom 2
- Features: Shower Over Tub
- Level: Upper
Bathroom 3
- Features: Luxury Vinyl, Shower Only
- Level: Lower
Dining room
- Level: Upper
- Dimensions: 12 x 12
Family room
- Features: All Carpet, Fireplace
- Level: Lower
- Dimensions: 15 x 23
Kitchen
- Features: Wood Floor
- Level: Upper
- Dimensions: 11 x 15
Living room
- Features: All Carpet
- Level: First
- Dimensions: 12 x 21
Heating
- Has Heating (Unspecified Type)
Cooling
- Electric
Appliances
- Included: Dishwasher, Dryer, Microwave, Refrigerator, Electric Range, Washer
- Laundry: Laundry Room, Lower Level
Features
- Ceiling Fan(s), Pantry, Vaulted Ceiling(s), Walk-In Closet(s)
- Flooring: Carpet, Laminate, Vinyl
- Basement: Concrete,Finished,Walk-Out Access
- Number of fireplaces: 1
- Fireplace features: Family Room
Interior area
- Total structure area: 2,057
- Total interior livable area: 2,057 sqft
- Finished area above ground: 1,354
- Finished area below ground: 703
Property
Parking
- Total spaces: 2
- Parking features: Attached, Garage Door Opener, Garage Faces Front, Off Street
- Attached garage spaces: 2
Features
- Patio & porch: Deck- Covered, Covered, Screened
- Exterior features: Fire Pit
- Has spa: Yes
- Spa features: Heated
- Fencing: Wood
Lot
- Size: 0.37 Acres
Details
- Additional structures: Shed(s)
- Parcel number: 13180
Construction
Type & style
- Home type: SingleFamily
- Architectural style: Other
- Property subtype: Single Family Residence
Materials
- Brick Trim, Vinyl Siding
- Roof: Composition
Condition
- Year built: 1985
Utilities & green energy
- Sewer: Public Sewer
- Water: Public
Community & HOA
Community
- Security: Security System
- Subdivision: None
HOA
- Has HOA: No
Location
- Region: Lansing
Financial & listing details
- Price per square foot: $163/sqft
- Tax assessed value: $261,400
- Annual tax amount: $4,003
- Date on market: 9/18/2026
- Listing terms: Cash,Conventional,FHA,VA Loan
- Ownership: Private
- Road surface type: Paved
Estimated market value
$332,900
$316,000 - $350,000
$2,286/mo
Price history
| Date | Event | Price |
|---|---|---|
| 10/13/2026 | Price change | $335,000-1.5%$163/sqft |
Source:  Heartland MLS as distributed by MLS GRID #2642889 Report a problem Heartland MLS as distributed by MLS GRID #2642889 Report a problem | ||
| 9/18/2026 | Listed for sale | $340,000$165/sqft |
Source: Heartland MLS as distributed by MLS GRID #2642889 Report a problem | ||
| 10/1/2004 | Sold | -- |
Source: Agent Provided Report a problem | ||
Public tax history
| Year | Property taxes | Tax assessment |
|---|---|---|
| 2025 | $4,131 +4.7% | $30,061 +1.6% |
| 2024 | $3,947 +7.4% | $29,601 +4% |
| 2023 | $3,676 +4% | $28,462 +10% |
| 2022 | $3,535 +9.6% | $25,875 +15.1% |
| 2021 | $3,226 +4.1% | $22,482 +5.8% |
| 2020 | $3,097 +2.8% | $21,252 +2.9% |
| 2019 | $3,013 +9.8% | $20,654 +9.6% |
| 2018 | $2,744 +6.8% | $18,849 +7% |
| 2017 | $2,568 +1% | $17,621 +1% |
| 2016 | $2,544 | $17,446 -2.8% |
| 2015 | $2,544 -0.5% | $17,952 |
| 2014 | $2,557 | $17,952 |
| 2013 | -- | $17,952 |
| 2012 | -- | $17,952 |
| 2011 | -- | -- |
| 2010 | -- | $16,813 |
| 2009 | -- | $16,813 -7.2% |
| 2008 | -- | $18,124 -4.7% |
| 2007 | -- | $19,021 +8.5% |
| 2006 | -- | $17,538 +5.4% |
| 2005 | -- | $16,640 +1.2% |
| 2004 | -- | $16,445 +2.3% |
| 2003 | -- | $16,077 +4.5% |
| 2002 | -- | $15,387 +11.5% |
| 2000 | -- | $13,801 |
Find assessor info on the county website
Monthly payment
Est. payment
Payment breakdown
Explore the cost of this home by adjusting the details. Changes won't be saved.Climate risks
Neighborhood: 66043
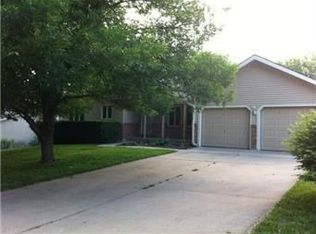
Similar homes
- $316,0003 bd3 ba2.2k sqft120 Ferncliff St, Lansing, KS 66043For Sale
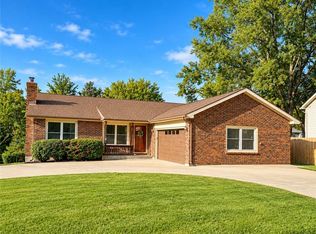 MLS ID #2646322, Renee Larkin, Platinum Realty LLC. Heartland MLS as distributed by MLS GRID
 - $308,0004 bd3 ba2.6k sqft218 Oak Hill St, Lansing, KS 66043For Sale
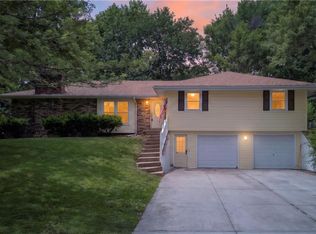 MLS ID #2621364, Becca Kyger, ReeceNichols - Leawood. Heartland MLS as distributed by MLS GRID
 - $370,0004 bd3 ba2.4k sqft508 Maple Ln, Lansing, KS 66043For Sale
 MLS ID #2632281, Trisha Alton, Realty Executives. Heartland MLS as distributed by MLS GRID
 - $299,9003 bd3 ba2.1k sqft118 S 3rd Ct, Lansing, KS 66043For Sale
 MLS ID #2646136, Deborah Whitfield, Lynch Real Estate. Heartland MLS as distributed by MLS GRID
