CHARMING 1.5-STORY HOME ON NEARLY HALF AN ACRE! Character and charm shine in this 2-bedroom, 1-bath home situated on a spacious corner lot with a detached 2-car garage. Inside, you’ll find hardwood floors, a formal dining room, and a wonderful addition featuring a family room with fireplace. The upstairs offers a cozy den, additional living space, and plenty of storage tucked into the eaves. Enjoy outdoor living with a covered front porch, enclosed patio, and beautiful brick patio surrounded by multiple gardens. The nearly half-acre lot provides plenty of room to relax, garden, and enjoy the outdoors. With classic character, flexible living spaces, and a detached garage, this home offers a unique blend of charm and space in a wonderful location.
Active
$299,950
15552 Ripley St, Basehor, KS 66007
3beds
1,475sqft
Single Family Residence
Built in 1940
0.45 Acres Lot
$-- Zestimate®
$203/sqft
$-- HOA
What's special
Family room with fireplaceFormal dining roomAdditional living spaceHardwood floorsCovered front porchEnclosed patioCozy den
- 38 days
- 1,093
- 48
Likely to sell faster than
Zillow last checked:
Listing updated:
Listed by:
Dan Lynch 913-481-6847,
Lynch Real Estate
Source: Heartland MLS as distributed by MLS GRID,MLS#: 2647200
Facts & features
Interior
Bedrooms & bathrooms
- Bedrooms: 3
- Bathrooms: 1
- Full bathrooms: 1
Bedroom 1
- Features: Ceiling Fan(s)
- Level: First
- Dimensions: 11 x 11
Bedroom 2
- Features: Ceiling Fan(s)
- Level: First
- Dimensions: 11 x 11
Bathroom 1
- Features: Ceramic Tiles, Shower Only
- Level: First
- Dimensions: 8 x 6
Bonus room
- Features: Carpet
- Level: Second
- Dimensions: 27 x 11
Den
- Features: Carpet
- Level: Second
- Dimensions: 9 x 8
Dining room
- Level: First
- Dimensions: 13 x 11
Enclosed porch
- Features: Ceiling Fan(s)
- Level: First
- Dimensions: 20 x 11
Family room
- Features: Carpet, Ceiling Fan(s), Fireplace
- Level: First
- Dimensions: 22 x 17
Kitchen
- Features: Ceiling Fan(s), Vinyl
- Dimensions: 10 x 8
Living room
- Level: First
- Dimensions: 14 x 11
Heating
- Forced Air
Cooling
- Electric
Appliances
- Included: Dishwasher, Disposal, Refrigerator, Gas Range
Features
- Ceiling Fan(s)
- Flooring: Carpet, Vinyl, Wood
- Basement: Full,Unfinished
- Number of fireplaces: 1
- Fireplace features: Family Room
Interior area
- Total structure area: 1,475
- Total interior livable area: 1,475 sqft
- Finished area above ground: 1,475
- Finished area below ground: 0
Property
Parking
- Total spaces: 2
- Parking features: Detached
- Garage spaces: 2
Features
- Patio & porch: Porch, Screened
Lot
- Size: 0.45 Acres
- Features: City Lot, Corner Lot
Details
- Parcel number: 1583401002015.000
Construction
Type & style
- Home type: SingleFamily
- Architectural style: Traditional
- Property subtype: Single Family Residence
Materials
- Frame
- Roof: Composition
Condition
- Year built: 1940
Utilities & green energy
- Sewer: Public Sewer
- Water: Public
Community & HOA
Community
- Subdivision: Other
HOA
- Has HOA: No
Location
- Region: Basehor
Financial & listing details
- Price per square foot: $203/sqft
- Tax assessed value: $204,000
- Annual tax amount: $2,973
- Date on market: 10/14/2026
- Listing terms: Cash,Conventional,FHA,VA Loan
- Ownership: Private
- Road surface type: Paved
Estimated market value
Not available
Estimated sales range
Not available
Not available
Price history
| Date | Event | Price |
|---|---|---|
| 10/14/2026 | Listed for sale | $299,950$203/sqft |
Source:  Heartland MLS as distributed by MLS GRID #2647200 Report a problem | ||
Public tax history
| Year | Property taxes | Tax assessment |
|---|---|---|
| 2026 | -- | $23,460 +9.9% |
| 2025 | $2,973 +4.3% | $21,354 +3% |
| 2024 | $2,851 -5.9% | $20,732 -7.9% |
| 2023 | $3,029 +6% | $22,504 +11% |
| 2022 | $2,858 +7.2% | $20,275 +7.9% |
| 2021 | $2,666 +17.6% | $18,788 +19.3% |
| 2020 | $2,267 +8.7% | $15,744 +7.3% |
| 2019 | $2,086 +9.9% | $14,673 +10.7% |
| 2018 | $1,898 +5.4% | $13,259 +5.9% |
| 2017 | $1,800 +2.6% | $12,523 +2.1% |
| 2016 | $1,755 | $12,268 +2.2% |
| 2015 | $1,755 +6.8% | $12,003 |
| 2014 | $1,643 | $12,003 |
| 2013 | -- | $12,003 -8% |
| 2012 | -- | $13,041 |
| 2011 | -- | -- |
| 2010 | -- | $14,731 |
| 2009 | -- | $14,731 -3.5% |
| 2008 | -- | $15,272 |
| 2007 | -- | $15,272 +9.2% |
| 2006 | -- | $13,984 +1.3% |
| 2005 | -- | $13,800 +2.5% |
| 2004 | -- | $13,460 +13.1% |
| 2003 | -- | $11,902 +10.9% |
| 2002 | -- | $10,735 +8.7% |
| 2000 | -- | $9,875 |
Find assessor info on the county website
Monthly payment
Est. payment
Payment breakdown
Explore the cost of this home by adjusting the details. Changes won't be saved.Climate risks
Neighborhood: 66007
Nearby schools
Schools provided by the listing agent
- Elementary: Basehor
- Middle: Basehor-Linwood
- High: Basehor-Linwood
Source: Heartland MLS as distributed by MLS GRID. This data may not be complete. We recommend contacting the local school district to confirm school assignments for this home.


Similar homes
- $--3 bd2 ba1.8k sqft3209 N 155th St, Basehor, KS 66007Auction
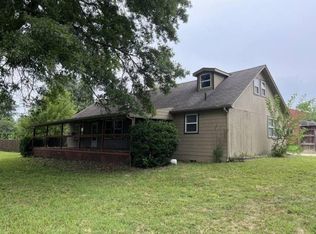 Auction.com 1
- $359,0003 bd3 ba1.9k sqft2612 N 157th St, Basehor, KS 66007For Sale
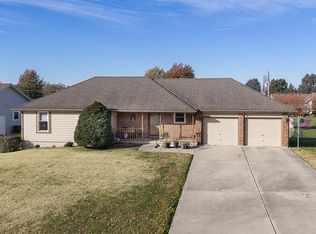 MLS ID #2652276, James Downing, Lynch Real Estate. Heartland MLS as distributed by MLS GRID
- $339,9003 bd2 ba1.3k sqft3025 N 157th St, Basehor, KS 66007For Sale
 MLS ID #2645610, Charmin Long, Redfin Corporation. Heartland MLS as distributed by MLS GRID
- $410,0003 bd2 ba1.2k sqft19840 163rd St, Basehor, KS 66007For Sale
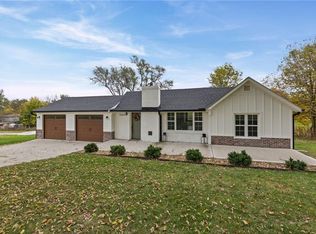 MLS ID #2649235, Nycole Clark, Real Broker, LLC. Heartland MLS as distributed by MLS GRID
