Stunning 4-BR Home with 3-Car Garage in Fox Ridge!Welcome home to this beautifully maintained, move-in-ready 4-bedroom, 3-bathroom split-entry residence built in 2021. Featuring the highly sought-after Asher Plan, this spacious home perfectly blends modern elegance with everyday functionality, offering an open-concept layout, soaring vaulted ceilings, and high-end finishes throughout.Interior Highlights:Gourmet Kitchen: Equipped with rich hardwood flooring, gleaming granite countertops, a dedicated pantry, and a seamless flow into the dining area.Living Spaces: Cozy up by the living room fireplace under beautiful vaulted ceilings, or head downstairs to the fully finished basement, which boasts a massive family room and a private 4th bedroom.Luxurious Master Suite: Your private oasis features a massive walk-in closet and a spa-like master bath complete with a whirlpool tub.Premium Finishes: Enjoy durable tile flooring in all bathrooms, the entryway, and the main-floor laundry room. Thermal windows provide excellent energy efficiency year-round.Exterior & Community Amenities:Outdoor Living: Sit back and relax on your covered back deck overlooking a generous, 0.37-acre city lot—perfect for entertaining, gardening, or play.Curb Appeal: Excellent street presence highlighted by attractive stone veneer and classic brick detailing, alongside a spacious 3-car attached garage.Neighborhood Perks: Located in the desirable Fox Ridge subdivision with access to the neighborhood community swimming pool and the highly-rated Basehor-Linwood school district.Don't miss the chance to own this like-new gem! Schedule your tour today.
For sale by owner
Street View
$415,000
1907 N 162nd Ter, Basehor, KS 66007
4beds
1,382sqft
SingleFamily
Built in 2021
0.37 Acres Lot
$-- Zestimate®
$300/sqft
$30/mo HOA
What's special
Fully finished basementMassive family roomCovered back deckGleaming granite countertopsLuxurious master suiteGourmet kitchenSpa-like master bath
- 9 days
- 627
- 11
Listed by:
Property Owner (712) 259-4882
Facts & features
Interior
Bedrooms & bathrooms
- Bedrooms: 4
- Bathrooms: 3
- Full bathrooms: 3
Heating
- Forced air, Other, Electric, Gas
Cooling
- Central
Appliances
- Included: Dishwasher, Dryer, Freezer, Garbage disposal, Microwave, Range / Oven, Refrigerator, Trash compactor, Washer
Features
- Flooring: Tile, Carpet, Laminate
- Basement: Finished
- Has fireplace: Yes
Interior area
- Total interior livable area: 1,382 sqft
Property
Parking
- Total spaces: 3
- Parking features: Garage - Attached
Features
- Exterior features: Wood products, Brick, Cement / Concrete
Lot
- Size: 0.37 Acres
Details
- Parcel number: 1820300000250000
Construction
Type & style
- Home type: SingleFamily
Materials
- Frame
- Foundation: Concrete
- Roof: Composition
Condition
- New construction: No
- Year built: 2021
Community & HOA
HOA
- Has HOA: Yes
- HOA fee: $30 monthly
Location
- Region: Basehor
Financial & listing details
- Price per square foot: $300/sqft
- Tax assessed value: $406,100
- Annual tax amount: $6,769
- Date on market: 9/28/2026
Estimated market value
Not available
Estimated sales range
Not available
$2,323/mo
Price history
| Date | Event | Price |
|---|---|---|
| 9/28/2026 | Listed for sale | $415,000+33.9%$300/sqft |
Source: Owner Report a problem | ||
| 10/22/2021 | Sold | -- |
Source:  Heartland MLS as distributed by MLS GRID #2303718 Report a problem Heartland MLS as distributed by MLS GRID #2303718 Report a problem | ||
| 2/20/2021 | Pending sale | $309,950$224/sqft |
Source: Heartland MLS as distributed by MLS GRID #2303718 Report a problem | ||
| 2/2/2021 | Listed for sale | $309,950$224/sqft |
Source: Heartland MLS as distributed by MLS GRID #2303718 Report a problem | ||
Public tax history
| Year | Property taxes | Tax assessment |
|---|---|---|
| 2025 | $6,769 +4.2% | $46,702 +2.2% |
| 2024 | $6,493 +7.3% | $45,707 +3.2% |
| 2023 | $6,053 +5.4% | $44,274 +10.4% |
| 2022 | $5,744 +550.1% | $40,112 +555.4% |
| 2021 | $884 | $6,120 |
Find assessor info on the county website
Monthly payment
Est. payment
Payment breakdown
Explore the cost of this home by adjusting the details. Changes won't be saved.Climate risks
Neighborhood: 66007
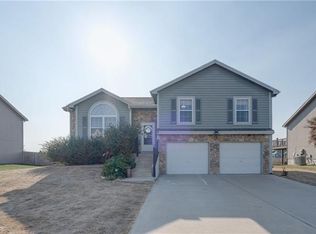
Similar homes
- $--3 bd2 ba1.8k sqft3209 N 155th St, Basehor, KS 66007Auction
 Auction.com 1
 - $423,5003 bd2 ba1.6k sqft15630 Austin Ct, Basehor, KS 66007New Construction
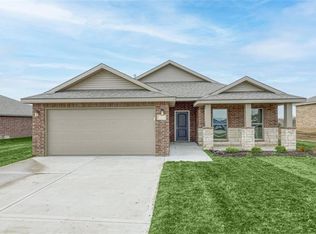 Heartland MLS as distributed by MLS GRID
 - $439,9504 bd3 ba2k sqft15589 Sheridan Ct, Basehor, KS 66007New Construction
 MLS ID #2633903, Dan Lynch, Lynch Real Estate. Heartland MLS as distributed by MLS GRID
 - $399,9904 bd2 ba1.9k sqft1387 N 163rd Cir, Basehor, KS 66007New Construction
 Heartland MLS as distributed by MLS GRID
