Welcome to this immaculate, 7yr old "Brooklyn" plan by Prieb Homes, beautifully situated in the desirable Riverview The Bluffs community. This stunning two-story features a unique and thoughtful layout designed for maximum functionality and effortless daily living. The upper level hosts four spacious bedrooms, including an elegant primary suite, alongside a conveniently located laundry room. Whether you are enjoying the view from the front porch, relaxing on the covered deck, or walking the kids to Riverview Elementary (just steps away from your front door), this home delivers an unparalleled lifestyle! Excellent highway access to K-7 and I-435 makes commuting a breeze. Truly turn-key and ready for its next chapter!
Pending
$640,000
21803 W 46th Ter, Shawnee, KS 66226
4beds
2,504sqft
Single Family Residence
Built in 2018
0.3 Acres Lot
$-- Zestimate®
$256/sqft
$81/mo HOA
What's special
- 22 days
- 1,061
- 28
Likely to sell faster than
Zillow last checked:
Listing updated:
Listed by:
Erin Pringle 913-915-2573,
NextHome Gadwood Group
Source: Heartland MLS as distributed by MLS GRID,MLS#: 2637103
Facts & features
Interior
Bedrooms & bathrooms
- Bedrooms: 4
- Bathrooms: 4
- Full bathrooms: 3
- 1/2 bathrooms: 1
Primary bedroom
- Level: Second
- Dimensions: 16 x 14
Bedroom 2
- Level: Second
- Dimensions: 11 x 11
Bedroom 3
- Level: Second
- Dimensions: 11 x 13
Bedroom 4
- Level: Second
- Dimensions: 12 x 11
Primary bathroom
- Level: Second
Bathroom 2
- Level: Second
Bathroom 3
- Level: Second
Bathroom 4
- Level: Main
Breakfast room
- Level: Main
Dining room
- Level: Main
Family room
- Level: Main
- Dimensions: 17 x 16
Kitchen
- Features: Kitchen Island
- Level: Main
Laundry
- Level: Second
Heating
- Natural Gas
Cooling
- Electric
Appliances
- Laundry: Bedroom Level, Laundry Room
Features
- Ceiling Fan(s), Custom Cabinets, Kitchen Island, Pantry, Walk-In Closet(s)
- Basement: Daylight,Full
- Number of fireplaces: 1
- Fireplace features: Family Room
Interior area
- Total structure area: 2,504
- Total interior livable area: 2,504 sqft
- Finished area above ground: 2,504
Property
Parking
- Total spaces: 3
- Parking features: Attached, Garage Faces Front
- Attached garage spaces: 3
Features
- Patio & porch: Deck- Covered
- Fencing: Metal
Lot
- Size: 0.3 Acres
- Features: Cul-De-Sac, Level, Sprinkler-In Ground
Details
- Parcel number: QP593000000122
Construction
Type & style
- Home type: SingleFamily
- Architectural style: Traditional
- Property subtype: Single Family Residence
Materials
- Stone & Frame
- Roof: Composition
Condition
- Year built: 2018
Details
- Builder model: Brooklyn Front Porch
- Builder name: Prieb Homes
Utilities & green energy
- Sewer: Public Sewer
- Water: Public
Community & HOA
Community
- Subdivision: Riverview The Bluffs
HOA
- Has HOA: Yes
- Amenities included: Pool
- Services included: Curbside Recycle, Trash
- HOA fee: $975 annually
Location
- Region: Shawnee
Financial & listing details
- Price per square foot: $256/sqft
- Tax assessed value: $522,600
- Annual tax amount: $7,042
- Date on market: 8/19/2026
- Listing terms: Cash,Conventional,FHA,VA Loan
- Ownership: Private
Estimated market value
Not available
Estimated sales range
Not available
Not available
Price history
| Date | Event | Price |
|---|---|---|
| 8/29/2026 | Pending sale | $640,000$256/sqft |
Source:  Heartland MLS as distributed by MLS GRID #2637103 Report a problem Heartland MLS as distributed by MLS GRID #2637103 Report a problem | ||
| 8/19/2026 | Listed for sale | $640,000$256/sqft |
Source: Heartland MLS as distributed by MLS GRID #2637103 Report a problem | ||
| 10/16/2019 | Sold | -- |
Source: Heartland MLS as distributed by MLS GRID #2159620 Report a problem | ||
Public tax history
| Year | Property taxes | Tax assessment |
|---|---|---|
| 2025 | $7,042 -3.2% | $60,099 -3.5% |
| 2024 | $7,272 +5.5% | $62,284 +6.3% |
| 2023 | $6,894 +13.2% | $58,581 +15.5% |
| 2022 | $6,089 | $50,704 +8.5% |
| 2021 | -- | $46,748 +3.9% |
| 2020 | $5,663 | $44,988 +285.2% |
| 2019 | -- | $11,679 +836.6% |
| 2018 | -- | $1,247 |
Find assessor info on the county website
Monthly payment
Est. payment
Payment breakdown
Explore the cost of this home by adjusting the details. Changes won't be saved.Climate risks
Neighborhood: 66226
Nearby schools
Schools provided by the listing agent
- Elementary: Riverview
- Middle: Mill Creek
- High: Mill Valley
Source: Heartland MLS as distributed by MLS GRID. This data may not be complete. We recommend contacting the local school district to confirm school assignments for this home.

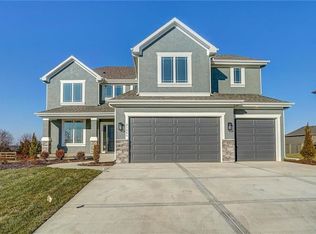
Similar homes
- $669,9505 bd4 ba2.8k sqft6100 Barth Rd, Shawnee, KS 66226New Construction
 MLS ID #2640127, Marti Prieb Lilja, Keller Williams Realty Partners Inc.. Heartland MLS as distributed by MLS GRID
 - $664,9505 bd4 ba2.8k sqft24620 W 60th Ter, Shawnee, KS 66226New Construction
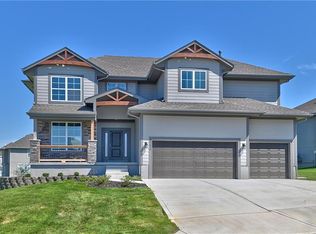 MLS ID #2639355, Marti Prieb Lilja, Keller Williams Realty Partners Inc.. Heartland MLS as distributed by MLS GRID
 - $699,9504 bd3 ba3.1k sqft23903 Clear Creek Pkwy, Shawnee, KS 66226New Construction
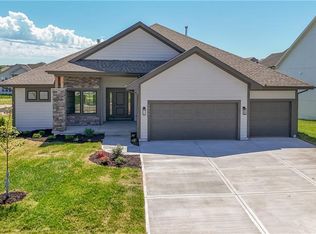 MLS ID #2640110, Marti Prieb Lilja, Keller Williams Realty Partners Inc.. Heartland MLS as distributed by MLS GRID
 - $650,0004 bd4 ba3k sqft21221 W 81st Pl, Lenexa, KS 66220For Sale
 MLS ID #2638720, Bryan Huff, Keller Williams Realty Partners Inc.. Heartland MLS as distributed by MLS GRID
