Space, style, and seriously impressive finished living space! This custom 1.5-story Shawnee home delivers the kind of room to spread out that is hard to find, plus some fantastic recent exterior updates, including a NEW ROOF and FRESH EXTERIOR PAINT! The BIG FENCED IN BACKYARD adds even more appeal with plenty of room to relax, play, entertain, or let four-legged friends roam.
With 3 bedrooms on the main level plus an incredible upper-level bonus suite, there is flexibility for guests, hobbies, work-from-home space, or whatever life throws your way. The finished lower level takes things to another level with just under 2,000 additional square feet featuring a media room and wet bar, creating the perfect hangout zone for movie nights, game days, or entertaining.
The main level welcomes you with thoughtful details throughout, including heated tile flooring, granite countertops, custom maple cabinetry, a spacious walk-in pantry, and convenient main-level laundry. Zoned HVAC and central vacuum add everyday comfort and convenience, while the whole-house sound system brings a little extra fun to your daily routine.
Step outside to enjoy the covered patio and expansive fenced yard, complete with a sprinkler system and plenty of space to make memories. The 3-car garage provides plenty of room for vehicles, toys, tools, and storage. **New roof, fresh exterior paint, a fantastic fenced yard, and an incredible amount of finished space** make this Shawnee home one you won't want to miss!
Active
$650,000
23716 W 52nd Ter, Shawnee, KS 66226
4beds
4,451sqft
Single Family Residence
Built in 2006
0.35 Acres Lot
$-- Zestimate®
$146/sqft
$63/mo HOA
What's special
Media roomIncredible upper-level bonus suiteHeated tile flooringGranite countertopsCovered patioCentral vacuumFresh exterior paint
- 3 days
- 199
- 6
Zillow last checked:
Listing updated:
Listed by:
Steve Wright 816-609-9966,
Redfin Corporation
Source: Heartland MLS as distributed by MLS GRID,MLS#: 2643476
Facts & features
Interior
Bedrooms & bathrooms
- Bedrooms: 4
- Bathrooms: 4
- Full bathrooms: 4
Primary bedroom
- Features: Carpet, Ceiling Fan(s), Walk-In Closet(s)
- Level: First
- Area: 224 Square Feet
- Dimensions: 14 x 16
Bedroom 2
- Features: Carpet, Ceiling Fan(s), Walk-In Closet(s)
- Level: First
- Area: 144 Square Feet
- Dimensions: 12 x 12
Bedroom 3
- Features: Carpet, Ceiling Fan(s), Walk-In Closet(s)
- Level: First
- Area: 144 Square Feet
- Dimensions: 12 x 12
Bedroom 4
- Features: Carpet, Ceiling Fan(s), Shower Only, Walk-In Closet(s)
- Level: Second
- Area: 168 Square Feet
- Dimensions: 12 x 14
Primary bathroom
- Features: Double Vanity, Shower Only
- Level: First
Bathroom 1
- Features: Shower Only
- Level: Basement
Bathroom 2
- Features: Shower Over Tub
- Level: First
Den
- Features: Ceiling Fan(s)
- Level: Basement
- Area: 156 Square Feet
- Dimensions: 12 x 13
Dining room
- Level: First
- Area: 154 Square Feet
- Dimensions: 11 x 14
Hearth room
- Features: Ceiling Fan(s), Fireplace
- Level: First
- Area: 256 Square Feet
- Dimensions: 16 x 16
Kitchen
- Features: Kitchen Island, Pantry
- Level: First
- Area: 192 Square Feet
- Dimensions: 12 x 16
Living room
- Features: Ceiling Fan(s)
- Level: First
- Area: 208 Square Feet
- Dimensions: 13 x 16
Media room
- Features: Built-in Features, Carpet
- Level: Basement
- Area: 221 Square Feet
- Dimensions: 13 x 17
Recreation room
- Features: Wet Bar
- Level: Basement
- Area: 1050 Square Feet
- Dimensions: 30 x 35
Heating
- Forced Air
Cooling
- Electric
Appliances
- Included: Cooktop, Dishwasher, Disposal, Microwave, Built-In Oven, Electric Range
- Laundry: Laundry Room, Main Level
Features
- Ceiling Fan(s), Central Vacuum, Kitchen Island, Pantry, Vaulted Ceiling(s), Walk-In Closet(s), Wet Bar
- Flooring: Carpet, Tile, Wood
- Basement: Daylight,Egress Window(s),Finished
- Number of fireplaces: 1
- Fireplace features: Gas, Hearth Room, Living Room
Interior area
- Total structure area: 4,451
- Total interior livable area: 4,451 sqft
- Finished area above ground: 2,601
- Finished area below ground: 1,850
Property
Parking
- Total spaces: 3
- Parking features: Attached, Garage Door Opener, Garage Faces Front
- Attached garage spaces: 3
Features
- Patio & porch: Patio, Covered
- Exterior features: Fire Pit
- Spa features: Bath
- Fencing: Wood
Lot
- Size: 0.35 Acres
- Features: City Lot, Sprinkler-In Ground, Many Trees
Details
- Parcel number: QP20450000 0109
Construction
Type & style
- Home type: SingleFamily
- Architectural style: Traditional
- Property subtype: Single Family Residence
Materials
- Stone Trim, Stucco & Frame
- Roof: Composition
Condition
- Year built: 2006
Details
- Builder name: Envision Homes
Utilities & green energy
- Sewer: Public Sewer
- Water: Public
Community & HOA
Community
- Security: Security System
- Subdivision: Estates of Highland Ridge
HOA
- Has HOA: Yes
- Amenities included: Pool
- Services included: Trash
- HOA fee: $750 annually
Location
- Region: Shawnee
Financial & listing details
- Price per square foot: $146/sqft
- Tax assessed value: $561,100
- Annual tax amount: $7,568
- Date on market: 10/16/2026
- Listing terms: Cash,Conventional,FHA,VA Loan
- Ownership: Private
Estimated market value
Not available
Estimated sales range
Not available
Not available
Price history
| Date | Event | Price |
|---|---|---|
| 10/16/2026 | Listed for sale | $650,000+64.6%$146/sqft |
Source:  Heartland MLS as distributed by MLS GRID #2643476 Report a problem Heartland MLS as distributed by MLS GRID #2643476 Report a problem | ||
| 11/6/2009 | Sold | -- |
Source: Agent Provided Report a problem | ||
| 7/18/2009 | Listing removed | $394,950$89/sqft |
Source: Reece and Nichols Realtors #1511846 Report a problem | ||
| 6/6/2009 | Price change | $394,950-2.5%$89/sqft |
Source: Reece and Nichols Realtors #1511846 Report a problem | ||
| 5/14/2009 | Price change | $405,000-4.7%$91/sqft |
Source: Reece and Nichols Realtors #1511846 Report a problem | ||
| 3/18/2009 | Price change | $425,000-2.3%$95/sqft |
Source: Listhub #1511846 Report a problem | ||
| 3/10/2009 | Listed for sale | $435,000$98/sqft |
Source: Listhub #1511846 Report a problem | ||
Public tax history
| Year | Property taxes | Tax assessment |
|---|---|---|
| 2025 | $7,568 +3% | $64,527 +2.5% |
| 2024 | $7,349 +3.6% | $62,940 +4.4% |
| 2023 | $7,095 +13.3% | $60,283 +15.6% |
| 2022 | $6,262 | $52,141 +2.6% |
| 2021 | -- | $50,830 +1.5% |
| 2020 | $6,300 | $50,071 +3.8% |
| 2019 | -- | $48,219 +4.6% |
| 2018 | -- | $46,080 +4.2% |
| 2017 | $5,843 +3.9% | $44,241 +5.2% |
| 2016 | $5,625 +2.1% | $42,067 +4.1% |
| 2015 | $5,511 +9.7% | $40,423 +9.9% |
| 2013 | $5,024 -0.6% | $36,766 +1.5% |
| 2012 | $5,054 -1.2% | $36,225 |
| 2010 | $5,113 -14.7% | $36,225 -20.6% |
| 2009 | $5,995 -3.8% | $45,609 -1.4% |
| 2008 | $6,235 +73.3% | $46,245 +71% |
| 2007 | $3,597 +888.8% | $27,048 +851.1% |
| 2006 | $364 | $2,844 |
Find assessor info on the county website
Monthly payment
Est. payment
Payment breakdown
Explore the cost of this home by adjusting the details. Changes won't be saved.Climate risks
Neighborhood: 66226
Nearby schools
Schools provided by the listing agent
- Elementary: Belmont
- Middle: Mill Creek
- High: Mill Valley
Source: Heartland MLS as distributed by MLS GRID. This data may not be complete. We recommend contacting the local school district to confirm school assignments for this home.


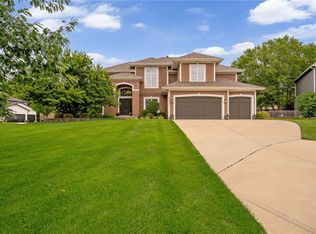
Similar homes
- $510,0004 bd3 ba3k sqft5343 Kenton St, Shawnee, KS 66226For Sale
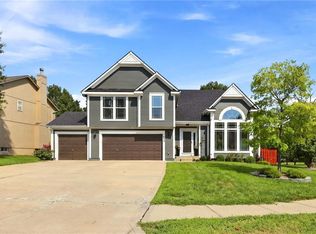 MLS ID #2647863, Brisa Ruiz, EXP Realty LLC. Heartland MLS as distributed by MLS GRID
 - $650,0004 bd4 ba3.2k sqft21807 W 46th Ter, Shawnee, KS 66226For Sale
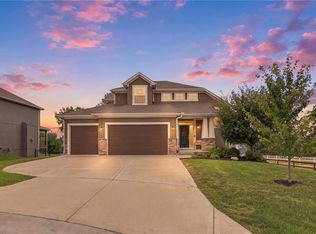 MLS ID #2644184, Angie Scherzer, Compass Realty Group. Heartland MLS as distributed by MLS GRID
 - $574,9505 bd5 ba3.4k sqft4425 Silverheel St, Shawnee, KS 66226For Sale
 MLS ID #2647321, Wendy Foil, West Village Realty. Heartland MLS as distributed by MLS GRID
 - $539,9504 bd4 ba2.4k sqft22121 W 58th St, Shawnee, KS 66226For Sale
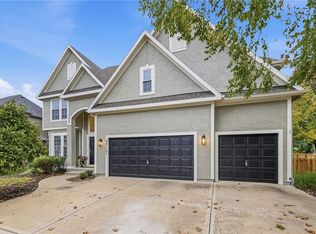 MLS ID #2647037, Brent Sledd, Weichert, Realtors Welch & Co.. Heartland MLS as distributed by MLS GRID
